Skip main navigation
Sold for $1,195,000
  • $1,195,000

    4203 Tyndrum Dr, Durham, NC 27705

    3beds
    3,735sqft
    Single Family Residence, Residential
    Built in 2012
    0.78 Acres Lot
    $1,231,300 Zestimate®
    $320/sqft
    $5,304 Estimated rent

    Home value

    $1,231,300

    $1.16M - $1.31M

    $5,304/mo

    Zestimate® history
    Loading
    Loading...

    Owner options

    List your home for rent

    $5,304/mo

    Rent Zestimate®

    Find your next renter with Zillow Rental Manager. Plus, with online applications, you can quickly screen prospective tenants – for free.

    Learn more

    $5,304/mo

    Rent Zestimate®

    Refinance and save

    $7,081/mo

    Est. payment

    Refinancing to a lower rate could help reduce your monthly payments and save thousands over the life of the loan.

    See today's rates

    $7,081/mo

    Est. payment

    Explore your selling options

    Work with a Zillow partner agent

    Leverage their expertise and Zillow's premium Showcase listings to get your home seen by more buyers.

    Get started

    List with your own agent

    Get your home in front of millions of buyers by listing it on Zillow.

    Learn how to do it

    Sell it yourself

    Take full control of how buyers see your home on Zillow by listing For Sale by Owner (FSBO).

    List your home

    What's special

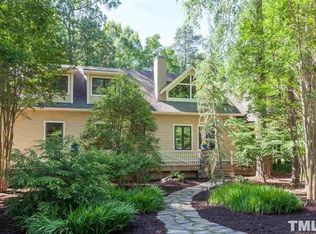
    When a beautifully proportioned house is perched on a 0.78 acre corner lot in the Tyndrum neighborhood, and surrounded by Duke Forest Trails, it's a good idea to call it home! This generous 3735 square foot transitional floor plan, with the primary bedroom on the main level, as well as an office (w/fireplace), laundry room, and screened porch. The large kitchen w/breakfast nook comfortably seats 6+ people and the island provides spaces for cooking, seating and storage. There's a water softener/filtration system by Water Specialist w/reverse osmosis water at the kitchen sink. The formal dining room & open living room provide separate intimate spaces or blend together for larger gatherings. The home features a second level with en suite bedroom plus a sitting room/TV area for guests or in-laws. In addition, another large bedroom also serves as an en suite. A smaller room doubles as an exercise room & bedroom. The second level also includes an absolutely perfect bonus room, home theater, studio, office or music room. All of this flows seamlessly across classic white oak floors that shine in the southern and western exposures. New dishwasher & microwave 2024. HVAC updates include new blower motor and plenum 2021. Ample storage on 2nd floor with finished/conditioned storage room. Garage includes built in closet and overhead storage racks. Sealed crawl space. The large yard is completely fenced and gated to keep pets secure. Gardening is ideal in the new raised garden frames. The wooded areas balance beautifully with the open grassy areas. The front of the neighborhood is flanked by 2 lovely ponds on either side of the street and the back of the neighborhood leads directly into Duke Forest with its 12 miles of trails for walking, running and biking. This property provides the premier location to enjoy the beautiful Tyndrum neighborhood. By car, Duke University is 5 minutes and UNC only 15 minutes.

    Zillow last checked:

    Listing updated:

    Listed by:

    Ron Westlund 919-949-4061,

    Nest Realty of the Triangle

    Bought with:

    Lia Williams, 170860

    Berkshire Hathaway HomeService

    Source: Doorify MLS,MLS#: 10052462MLS Logo

    Facts & features

    Interior

    Bedrooms & bathrooms
    • Bedrooms: 3
    • Bathrooms: 4
    • Full bathrooms: 3
    • 1/2 bathrooms: 1
    Heating
    • Forced Air, Heat Pump
    Cooling
    • Central Air, Electric
    Appliances
    • Included: Built-In Electric Range, Dishwasher, Dryer, Electric Water Heater, Exhaust Fan, Free-Standing Electric Oven, Ice Maker, Microwave, Range Hood, Refrigerator, Washer
    • Laundry: Main Level
    Features
    • Bookcases, Ceiling Fan(s), Granite Counters, Kitchen Island, Master Downstairs, Walk-In Shower
    • Flooring: Hardwood, Tile
    • Basement: Crawl Space
    • Number of fireplaces: 2
    • Fireplace features: Propane
    • Common walls with other units/homes: No Common Walls
    Interior area
    • Total structure area: 3,735
    • Total interior livable area: 3,735 sqft
    • Finished area above ground: 3,735
    • Finished area below ground: 0

    Property

    Parking
    • Total spaces: 6
    • Parking features: Concrete, Garage Faces Side
    • Attached garage spaces: 2
    • Uncovered spaces: 4
    Accessibility
    • Accessibility features: Accessible Bedroom, Accessible Closets, Accessible Common Area, Accessible Hallway(s), Accessible Kitchen, Accessible Kitchen Appliances, Accessible Washer/Dryer, Central Living Area, Common Area, Level Flooring, Visitor Bathroom
    Features
    • Levels: Two
    • Stories: 2
    • Patio & porch: Deck, Front Porch, Side Porch
    • Exterior features: Fenced Yard, Private Yard
    • Fencing: Back Yard, Front Yard
    • Has view: Yes
    Lot
    • Size: 0.78 Acres
    • Features: Corner Lot, Garden
    Details
    • Parcel number: 0802437242
    • Special conditions: Standard

    Construction

    Type & style
    • Home type: SingleFamily
    • Architectural style: Transitional
    • Property subtype: Single Family Residence, Residential
    Materials
    • Fiber Cement, Stone
    • Foundation: Block
    • Roof: Asphalt
    Condition
    • New construction: No
    • Year built: 2012

    Utilities & green energy

    • Sewer: Septic Tank
    • Water: Public
    • Utilities for property: Natural Gas Available, Septic Connected, Propane

    Community & neighborhood

    Location
    • Region: Durham
    • Subdivision: Tyndrum

    Price history

    DateEventPrice
    10/17/2024Sold$1,195,000$320/sqft
    Source: Doorify MLS #10052462 Report a problem
    9/16/2024Pending sale$1,195,000$320/sqft
    Source: Doorify MLS #10052462 Report a problem
    9/13/2024Listed for sale$1,195,000+89.4%$320/sqft
    Source: Doorify MLS #10052462 Report a problem
    2/17/2014Sold$631,000+404.8%$169/sqft
    Source: Public Record Report a problem
    12/6/2012Listing removed$125,000$33/sqft
    Source: Peak Swirles & Cavallito #1804539 Report a problem
    9/30/2012Listed for sale$125,000-0.8%$33/sqft
    Source: Peak Swirles & Cavallito #1804539 Report a problem
    1/25/2012Sold$126,000+0.8%$34/sqft
    Source: Public Record Report a problem
    10/1/2011Listed for sale$125,000+8.7%$33/sqft
    Source: Peak, Swirles & Cavallito Properties, LLC #1804539 Report a problem
    8/27/2008Sold$115,000$31/sqft
    Source: Public Record Report a problem

    Public tax history

    YearProperty taxesTax assessment
    2025$7,400 +57.7%$1,181,976 +133.4%
    2024$4,692 +5.7%$506,399
    2023$4,441 +9.5%$506,399
    2022$4,055 $506,399
    2021$4,055 +1.3%$506,399
    2020$4,005 $506,399
    2019$4,005 -3.8%$506,399 -21.3%
    2018$4,163 -25.7%$643,424
    2017$5,600 +3.3%$643,424
    2016$5,423 $643,424 +24.3%
    2015$5,423 +16.4%$517,668
    2014$4,658 $517,668 +343.7%
    2013-- $116,668
    2012-- $116,668
    2011$940 +0%$116,668
    2010$940 +5.3%$116,668
    2009$893 $116,668
    2008$893 +104.1%$116,668 +131%
    2007$437 $50,496
    2006$437 $50,496
    2005$437 +1.4%$50,496
    2004$431 $50,496

    Find assessor info on the county website

    Neighborhood: 27705

    Nearby schools

    GreatSchools rating
    Schools provided by the listing agent
    • Elementary: Durham - Forest View
    • Middle: Durham - Githens
    • High: Durham - Jordan

    Source: Doorify MLS. This data may not be complete. We recommend contacting the local school district to confirm school assignments for this home.

    Get a cash offer in 3 minutes
    Find out how much your home could sell for in as little as 3 minutes with a no-obligation cash offer.
    Estimated market value
    $1,231,300
    Get a cash offer in 3 minutes
    Find out how much your home could sell for in as little as 3 minutes with a no-obligation cash offer.
    Estimated market value
    $1,231,300