Skip main navigation
Sold for $1,225,000
  • $1,225,000

    4203 VALLEJO Street, Denver, CO 80211

    4beds
    3,303sqft
    Duplex
    Built in 2024
    3,125 Square Feet Lot
    $1,199,300 Zestimate®
    $371/sqft
    $7,503 Estimated rent

    Home value

    $1,199,300

    $1.12M - $1.30M

    $7,503/mo

    Zestimate® history
    Loading
    Loading...

    Owner options

    List your home for rent

    $7,503/mo

    Rent Zestimate®

    Find your next renter with Zillow Rental Manager. Plus, with online applications, you can quickly screen prospective tenants – for free.

    Learn more

    $7,503/mo

    Rent Zestimate®

    Refinance and save

    $5,679/mo

    Est. payment

    Refinancing to a lower rate could help reduce your monthly payments and save thousands over the life of the loan.

    See today's rates

    $5,679/mo

    Est. payment

    Explore your selling options

    Work with a Zillow partner agent

    Leverage their expertise and Zillow's premium Showcase listings to get your home seen by more buyers.

    Get started

    List with your own agent

    Get your home in front of millions of buyers by listing it on Zillow.

    Learn how to do it

    Sell it yourself

    Take full control of how buyers see your home on Zillow by listing For Sale by Owner (FSBO).

    List your home

    What's special

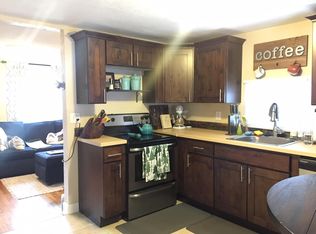
    WELCOME TO THIS NEWLY BUILT 1/2 DUPLEX LOCATED ON A NORTHWEST ELEVATED CORNER OF THE SUNNYSIDE NEIGHBORHOOD IN LOHI. THIS CONTEMPORARY HOME IS CLOSE ENOUGH TO ENJOY ALL THE RESTAURANTS, BARS, SPORTS, AND THEATER VENUES THAT LOHI AND DOWNTOWN DENVER OFFERS, BUT ALSO PROVIDE A PRIVATE RETREAT IN A WELL ESTABLSHED NEIGHBORHOOD. WITH 4 BEDROOMS AND 5 BATHROOMS ON MULITPLE LEVELS, THIS PROPERTY OFFERS LOTS OF OPTIONS FOR LIVING IN THE PRESENT AND THE FUTURE. THE MAIN LEVEL IS A BRIGHT & OPEN SPACE WITH LARGE 4'x4' CONCRETE LIKE DESIGNER TILES WELL SUITED FOR THE INDOOR/OUTDOOR LIVING THAT THIS SPACE POVIDES. THE KITCHEN IS CENTRALLY LOCATED BETWEEN THE DINING ROOM AND THE CASUAL LIVING ROOM THAT LEADS TO THE PRIVATE BACKYARD PATIO. WITH LOTS OF COUNTERTOP SPACE, HIGHER END SS APPLIANCES, AND A HUGE QUARTZ ISLAND, THE KITCHEN IS A PERFECT PLACE FOR DAILY ROUTINES OR SPECIAL OCCASIONS. THE LARGE PRIMARY BEDROOM SUITE WITH IT'S BEAUTIFUL 5 PIECE ENSUITE BATHROOM AND WALK-IN CLOSET IS ON THE 2ND FLOOR. ANOTHER LARGE BEDROOM ON THIS FLOOR LEVEL WITH PRIVATE ACCESS TO IT'S OWN BATHROOM, AND A LAUNDRY ROOM COMPLETES THE 2ND FLOOR. THE 3RD FLOOR HAS A LARGE BEDROOM/FLEX SPACE THAT COULD SERVE AS AN OFFICE OR ENTERTAINING AREA, AND IS ADJACENT TO A FULL BATHROOM AND THE OPEN AREA WITH WET BAR AND BEVERAGE FRIDGE THAT LEADS TO THE ROOF TOP DECK WITH WONDERFUL VIEWS OF AREA AND DOWNTOWN DENVER. THE HIGH CEILING BASEMENT IS FULLY FINISHED AND HAS A LARGE FAMILY/ENTERTAINMENT ROOM WITH A WET BAR/CAB AREA THAT CONTAINS A FULL-SIZE REFRIGERATOR, DISHWASHER, AND SINK. ADDITIONALLY THE BASEMENT HAS A BEDROOM AND FULL BATHROOM AND A LARGE STORAGE/UTILITY ROOM THAT IS SET UP FOR A LAUNDRY ROOM. IT MAY BE WORTH EXPLORING WHETHER THE BASEMENT COULD BECOMES A FUTURE SHORT TERM RENTAL. THIS PROPERTY HAS 2 FURNACES, 2 AC UNITS, ON-DEMAND WATER HEATER, AND MANY OTHER FEATURES THAT EXEMPLIFY THE DETAILED CONSIDERATION THAT WENT INTO IT'S CONSTRUCTION.

    Zillow last checked:

    Listing updated:

    Listed by:

    James Rodriguez 303-455-3300 jamesr8601@gmail.com,

    RE/MAX Professionals

    Bought with:

    Jessica Abegg, 100071827

    Compass - Denver

    Source: REcolorado as distributed by MLS GRID,MLS#: 1587762MLS Logo

    Facts & features

    Interior

    Bedrooms & bathrooms
    • Bedrooms: 4
    • Bathrooms: 5
    • Full bathrooms: 3
    • 3/4 bathrooms: 1
    • 1/2 bathrooms: 1
    • Main level bathrooms: 1
    Primary bedroom
    • Level: Upper
    Bedroom
    • Level: Upper
    Bedroom
    • Level: Upper
    Bedroom
    • Level: Basement
    Primary bathroom
    • Level: Upper
    Bathroom
    • Level: Main
    Bathroom
    • Level: Upper
    Bathroom
    • Level: Upper
    Bathroom
    • Level: Basement
    Dining room
    • Level: Main
    Family room
    • Level: Basement
    Laundry
    • Level: Upper
    Living room
    • Level: Main
    Utility room
    • Level: Basement
    Heating
    • Forced Air, Natural Gas
    Cooling
    • Central Air
    Appliances
    • Included: Bar Fridge, Cooktop, Dishwasher, Double Oven, Microwave, Oven, Range Hood, Refrigerator, Tankless Water Heater
    Features
    • Ceiling Fan(s), Five Piece Bath, Open Floorplan, Pantry, Primary Suite, Quartz Counters, Walk-In Closet(s), Wet Bar
    • Flooring: Concrete, Tile, Wood
    • Basement: Finished,Full
    • Number of fireplaces: 1
    • Fireplace features: Living Room
    • Common walls with other units/homes: 1 Common Wall
    Interior area
    • Total structure area: 3,303
    • Total interior livable area: 3,303 sqft
    • Finished area above ground: 2,358
    • Finished area below ground: 945

    Property

    Parking
    • Total spaces: 2
    • Parking features: Garage
    • Garage spaces: 2
    Features
    • Levels: Three Or More
    • Patio & porch: Front Porch, Patio, Rooftop
    • Exterior features: Lighting, Rain Gutters
    • Fencing: Full
    Lot
    • Size: 3,125 Square Feet
    Details
    • Parcel number: 221310017
    • Special conditions: Standard

    Construction

    Type & style
    • Home type: SingleFamily
    • Architectural style: Contemporary
    • Property subtype: Duplex
    • Attached to another structure: Yes
    Materials
    • Brick, Frame, Stucco, Wood Siding
    • Roof: Membrane
    Condition
    • New Construction
    • New construction: Yes
    • Year built: 2024

    Utilities & green energy

    • Sewer: Public Sewer
    • Water: Public

    Community & HOA

    Community
    • Subdivision: Lohi
    HOA
    • Has HOA: No
    Location
    • Region: Denver

    Financial & listing details

    • Price per square foot: $371/sqft
    • Annual tax amount: $5,271
    • Date on market: 8/31/2024
    • Listing terms: Cash,Conventional
    • Exclusions: Any Staging Items And Staging Furniture
    • Ownership: Individual

    Price history

    DateEventPrice
    11/6/2024Sold$1,225,000$371/sqft
    Source: REcolorado as distributed by MLS GRID #1587762 Report a problem
    10/7/2024Pending sale$1,225,000$371/sqft
    Source: REcolorado as distributed by MLS GRID #1587762 Report a problem
    10/1/2024Price change$1,225,000-2.8%$371/sqft
    Source: REcolorado as distributed by MLS GRID #1587762 Report a problem
    9/24/2024Price change$1,260,000-2.9%$381/sqft
    Source: REcolorado as distributed by MLS GRID #1587762 Report a problem
    9/13/2024Price change$1,298,000-3.8%$393/sqft
    Source: REcolorado as distributed by MLS GRID #1587762 Report a problem
    9/5/2024Price change$1,349,000-0.7%$408/sqft
    Source: REcolorado as distributed by MLS GRID #1587762 Report a problem
    8/30/2024Listed for sale$1,359,000$411/sqft
    Source: REcolorado as distributed by MLS GRID #1587762 Report a problem

    Public tax history

    Tax history is unavailable.

    Neighborhood: Sunnyside

    Nearby schools

    GreatSchools rating
    Schools provided by the listing agent
    • Elementary: Trevista at Horace Mann
    • Middle: Strive Sunnyside
    • High: North
    • District: Denver 1

    Source: REcolorado as distributed by MLS GRID. This data may not be complete. We recommend contacting the local school district to confirm school assignments for this home.

    Get a cash offer in 3 minutes
    Find out how much your home could sell for in as little as 3 minutes with a no-obligation cash offer.
    Estimated market value
    $1,199,300
    Get a cash offer in 3 minutes
    Find out how much your home could sell for in as little as 3 minutes with a no-obligation cash offer.
    Estimated market value
    $1,199,300