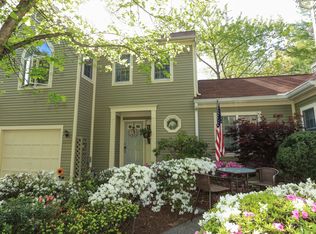
Bright and airy Regent Model in sought after Guard Hill Manor community. This pristine home is located on a quiet cul-de-sac giving you all the privacy you need. Beautifully presented, this home is newly painted with kitchen and baths refreshed. The main level flows from the entryway to the living area w/ fireplace, kitchen and dining area w/ sliding doors out to your private deck. The second level has a spacious primary bedroom en suite, with a second bedroom and full bathroom, laundry closet and plenty of closet space. This home is perfect for whatever you need: office, gym, playroom, entertainment area; a great space for guest quarters. Featuring a walkout legalized lower-level with family room w/sliders leading to patio, bedroom, bathroom and an oversized finished storage room. Enjoy the many community amenities, including pool, tennis courts, basketball and playground and ample guest parking. Minutes to Metro North Train Station, Shops, Schools and Main Roads. A must see!!! Additional Information: Amenities:Tennis,ParkingFeatures:1 Car Attached,
Sold for $670,000
$670,000
4203 Victoria Drive, Mount Kisco, NY 10549
3beds
1,850sqft
Townhouse, Residential
Built in 1987
832 Square Feet Lot
$765,700 Zestimate®
$362/sqft
$5,232 Estimated rent
Home value
$765,700
$727,000 - $804,000
$5,232/mo
Zestimate® history
Owner options
List your home for rent
$5,232/mo
Rent Zestimate®
Find your next renter with Zillow Rental Manager. Plus, with online applications, you can quickly screen prospective tenants – for free.
$5,232/mo
Rent Zestimate®
Refinance and save
$5,025/mo
Est. payment
Refinancing to a lower rate could help reduce your monthly payments and save thousands over the life of the loan.
$5,025/mo
Est. payment
Explore your selling options
Work with a Zillow partner agent
Leverage their expertise and Zillow's premium Showcase listings to get your home seen by more buyers.
Get startedList with your own agent
Get your home in front of millions of buyers by listing it on Zillow.
Learn how to do itSell it yourself
Take full control of how buyers see your home on Zillow by listing For Sale by Owner (FSBO).
List your homeWhat's special
Tennis courtsLaundry closetNewly paintedEntertainment areaSliding doors
Zillow last checked:
Listing updated:
Listed by:
Sandra Scarano 914-646-9322,
William Raveis Real Estate 914-273-3074,
Patricia DelVecchio 914-490-1928,
William Raveis Real Estate
Bought with:
Amanda M. Goldberg, 10401277844
William Raveis-New York, LLC
Source: OneKey® MLS as distributed by MLS GRID,MLS#: H6257345
Facts & features
Interior
Bedrooms & bathrooms
- Bedrooms: 3
- Bathrooms: 4
- Full bathrooms: 3
- 1/2 bathrooms: 1
Other
- Description: Entry way, Powder Room, Living Room/Dining Area w/door out to Deck, Kitchen, Door to Garage
- Level: First
Other
- Description: Primary Bedroom Suite w/Bathroom, WIC, Bedroom w/WIC, Full Bathroom, Laundry Area
- Level: Second
Other
- Description: Family Room with Sliding Doors to private Patio, Bedroom, Bathroom, Oversized Storage Closet, Mechanical Closet
- Level: Lower
Heating
- Forced Air
Cooling
- Central Air
Appliances
- Included: Dryer, Washer, Gas Water Heater
Features
- Chandelier
- Basement: Finished,Full,Walk-Out Access
- Attic: None
- Number of fireplaces: 1
Interior area
- Total structure area: 1,850
- Total interior livable area: 1,850 sqft
Property
Parking
- Total spaces: 1
- Parking features: Attached, Other
Features
- Levels: Three Or More
- Stories: 3
- Patio & porch: Deck, Patio
- Pool features: Community
Lot
- Size: 832 sqft
- Features: Cul-De-Sac, Near Public Transit, Near School, Near Shops
Details
- Parcel number: 560106908200005000000104203
Construction
Type & style
- Home type: Townhouse
- Property subtype: Townhouse, Residential
- Attached to another structure: Yes
Materials
- Wood Siding
Condition
- Year built: 1987
Details
- Builder model: Regent
Utilities & green energy
- Sewer: Public Sewer
- Water: Public
- Utilities for property: Trash Collection Public
Community & neighborhood
Community
- Community features: Park, Pool, Tennis Court(s)
Location
- Region: Mount Kisco
- Subdivision: Guard Hill Manor
HOA & financial
HOA
- Has HOA: Yes
- HOA fee: $590 monthly
- Amenities included: Park
- Services included: Common Area Maintenance, Maintenance Structure, Other, Snow Removal, Trash
Other
Other facts
- Listing agreement: Exclusive Right To Sell
Price history
| Date | Event | Price |
|---|---|---|
| 8/25/2023 | Sold | $670,000-1.3%$362/sqft |
Source:  OneKey® MLS as distributed by MLS GRID #H6257345 Report a problem OneKey® MLS as distributed by MLS GRID #H6257345 Report a problem | ||
| 7/17/2023 | Pending sale | $679,000$367/sqft |
Source: OneKey® MLS as distributed by MLS GRID #H6257345 Report a problem | ||
| 7/5/2023 | Listed for sale | $679,000+17.2%$367/sqft |
Source: OneKey® MLS as distributed by MLS GRID #H6257345 Report a problem | ||
| 8/27/2018 | Sold | $579,500-1.6%$313/sqft |
Source: OneKey® MLS as distributed by MLS GRID #H4819796 Report a problem | ||
| 5/27/2018 | Pending sale | $589,000$318/sqft |
Source: Coldwell Banker Residential Brokerage - Bedford New York Office #4819796 Report a problem | ||
| 5/4/2018 | Listed for sale | $589,000$318/sqft |
Source: Coldwell Banker Res Brokerage #4819796 Report a problem | ||
| 12/9/2008 | Listing removed | $589,000$318/sqft |
Source: Point2 #2814756 Report a problem | ||
| 11/30/2008 | Listed for sale | $589,000-1.7%$318/sqft |
Source: Point2 #2814756 Report a problem | ||
| 11/7/2008 | Listing removed | $599,000$324/sqft |
Source: NRT TriStates #2814756 Report a problem | ||
| 11/4/2008 | Price change | $599,000+1.7%$324/sqft |
Source: NRT TriStates #2814756 Report a problem | ||
| 10/6/2008 | Price change | $589,000-1.7%$318/sqft |
Source: NRT TriStates #2814756 Report a problem | ||
| 8/9/2008 | Price change | $599,000-1%$324/sqft |
Source: NRT TriStates #2814756 Report a problem | ||
| 7/12/2008 | Price change | $605,000-1.6%$327/sqft |
Source: NRT TriStates #2814756 Report a problem | ||
| 6/19/2008 | Listed for sale | $615,000+119.6%$332/sqft |
Source: NRT TriStates #2814756 Report a problem | ||
| 5/10/2000 | Sold | $280,000$151/sqft |
Source: Public Record Report a problem | ||
Public tax history
| Year | Property taxes | Tax assessment |
|---|---|---|
| 2025 | -- | $76,000 |
| 2024 | -- | $76,000 |
| 2023 | -- | $76,000 |
| 2022 | -- | $76,000 |
| 2021 | -- | $76,000 |
| 2020 | -- | $76,000 |
| 2019 | -- | $76,000 |
| 2018 | -- | $76,000 |
| 2017 | -- | $76,000 |
| 2016 | -- | $76,000 |
| 2015 | -- | $76,000 |
| 2014 | -- | $76,000 |
| 2013 | -- | $76,000 |
| 2012 | -- | $76,000 |
| 2011 | -- | $76,000 |
| 2010 | -- | $76,000 |
| 2009 | -- | $76,000 |
| 2008 | -- | $76,000 -9.2% |
| 2007 | -- | $83,700 |
| 2006 | -- | $83,700 |
| 2005 | -- | $83,700 |
| 2004 | -- | $83,700 |
| 2003 | -- | $83,700 |
| 2002 | -- | $83,700 |
| 2000 | -- | $83,700 |
| 1999 | -- | $83,700 |
Find assessor info on the county website
Neighborhood: 10549


Nearby schools
GreatSchools rating
- 8/10West Patent Elementary SchoolGrades: K-5Distance: 1.4 mi
- 7/10Fox Lane Middle SchoolGrades: 6-8Distance: 2.5 mi
- 6/10Fox Lane High SchoolGrades: 9-12Distance: 2.3 mi
Schools provided by the listing agent
- Elementary: West Patent Elementary School
- Middle: Fox Lane Middle School
- High: Fox Lane High School
Source: OneKey® MLS as distributed by MLS GRID. This data may not be complete. We recommend contacting the local school district to confirm school assignments for this home.
- New York
- Westchester County
- Mount Kisco
- 10549
- 4203 Victoria Drive
Nearby cities
Nearby zip codes
Other Mount Kisco Topics
