Welcome to this charming ranch nestled in the heart of Cleveland’s desirable South Hills neighborhood! This inviting home offers three bedrooms and a full bath on the main level, along with an open eat-in kitchen featuring beautiful new flooring and easy access to a brand-new deck.Step outside to enjoy the quaint, fully fenced backyard, beautifully enhanced by gorgeous perennial flowers—perfect for relaxing, entertaining, or enjoying your morning coffee. A two-car garage provides convenient parking and storage.The property also offers an incredible bonus space: a 140-square-foot finished hangout room in the shed, complete with heating, cooling, a refrigerator, and a generator. Whether you envision a hobby room, home office, game room, or private retreat, this flexible space has plenty of possibilities. Downstairs, the finished basement adds even more room to spread out, featuring a wet bar, full-size refrigerator, and additional living space. With all appliances staying, this home offers comfort, versatility, and plenty of space both inside and out. A wonderful opportunity to enjoy one-level living with exceptional bonus spaces and a beautiful backyard setting in the heart of South Hills!
Active
$229,000
4203 W 11th St, Cleveland, OH 44109
3beds
1,918sqft
Single Family Residence
Built in 1962
9,539 Square Feet Lot
$-- Zestimate®
$119/sqft
$-- HOA
What's special
Three bedroomsFinished basementTwo-car garageOpen eat-in kitchenBrand-new deckGorgeous perennial flowersQuaint fully fenced backyard
- 7 days
- 282
- 21
Zillow last checked:
Listing updated:
Listed by:
Erin C Knapp 216-406-9208 erinknapp@howardhanna.com,
Howard Hanna
Source: MLS Now,MLS#: 5248281
Facts & features
Interior
Bedrooms & bathrooms
- Bedrooms: 3
- Bathrooms: 2
- Full bathrooms: 1
- 1/2 bathrooms: 1
- Main level bathrooms: 1
- Main level bedrooms: 3
Heating
- Forced Air
Cooling
- Central Air
Appliances
- Included: Dryer, Dishwasher, Microwave, Range, Refrigerator, Washer
- Laundry: In Basement
Features
- Basement: Full
- Has fireplace: No
Interior area
- Total structure area: 1,918
- Total interior livable area: 1,918 sqft
- Finished area above ground: 982
- Finished area below ground: 936
Video & virtual tour
Property
Parking
- Parking features: Garage
- Garage spaces: 2
Features
- Levels: One
- Stories: 1
- Patio & porch: Covered
- Exterior features: Awning(s), Fire Pit, Gas Grill
- Fencing: Full,Wood
Lot
- Size: 9,539 Square Feet
- Dimensions: 50 x 191
Details
- Additional structures: Shed(s)
- Parcel number: 00932067
Construction
Type & style
- Home type: SingleFamily
- Architectural style: Ranch
- Property subtype: Single Family Residence
Materials
- Vinyl Siding
- Roof: Shingle
Condition
- Year built: 1962
Utilities & green energy
- Sewer: Public Sewer
- Water: Public
Community & HOA
Community
- Subdivision: Vlleyvw#2
HOA
- Has HOA: No
Location
- Region: Cleveland
Financial & listing details
- Price per square foot: $119/sqft
- Tax assessed value: $146,000
- Annual tax amount: $3,352
- Date on market: 9/25/2026
- Cumulative days on market: 8 days
- Listing agreement: Exclusive Right To Sell
Estimated market value
Not available
Estimated sales range
Not available
Not available
Price history
| Date | Event | Price |
|---|---|---|
| 9/25/2026 | Price change | $229,000+14.5%$119/sqft |
Source: MLS Now #5248281 Report a problem | ||
| 5/9/2024 | Pending sale | $200,000+4.2%$104/sqft |
Source:  MLS Now #5027581 Report a problem MLS Now #5027581 Report a problem | ||
| 5/8/2024 | Sold | $192,000-4%$100/sqft |
Source: MLS Now #5027581 Report a problem | ||
| 4/23/2024 | Contingent | $200,000$104/sqft |
Source: MLS Now #5027581 Report a problem | ||
| 4/9/2024 | Price change | $200,000-4.8%$104/sqft |
Source: MLS Now #5027581 Report a problem | ||
| 4/5/2024 | Listed for sale | $210,000+43.8%$109/sqft |
Source: MLS Now #5027581 Report a problem | ||
| 7/13/2023 | Sold | $146,000$76/sqft |
Source: Public Record Report a problem | ||
Public tax history
| Year | Property taxes | Tax assessment |
|---|---|---|
| 2025 | $3,352 -1.9% | $51,100 |
| 2024 | $3,417 +69.1% | $51,100 +42.7% |
| 2023 | $2,021 -1% | $35,810 |
| 2022 | $2,041 +1% | $35,810 |
| 2021 | $2,020 +23.1% | $35,810 +29% |
| 2020 | $1,642 -27.7% | $27,760 |
| 2019 | $2,272 +50.1% | $27,760 |
| 2018 | $1,513 +0.4% | $27,760 +2.7% |
| 2017 | $1,507 +0.8% | $27,030 |
| 2016 | $1,495 | $27,030 |
| 2015 | $1,495 -0.4% | $27,030 |
| 2014 | $1,501 +1.8% | $27,030 |
| 2013 | $1,474 +3.1% | $27,030 |
| 2012 | $1,430 +0.3% | $27,030 -16.8% |
| 2011 | $1,427 +0.2% | $32,480 |
| 2010 | $1,424 +0.8% | $32,480 |
| 2009 | $1,413 -10.2% | $32,480 -11% |
| 2008 | $1,573 +3.3% | $36,510 |
| 2007 | $1,522 -23.9% | $36,510 |
| 2006 | $2,000 +3.9% | $36,510 +9.3% |
| 2005 | $1,925 +1.2% | $33,400 |
| 2004 | $1,903 +1.1% | $33,400 |
| 2003 | $1,883 +12.5% | $33,400 +11.5% |
| 2002 | $1,673 -42.8% | $29,960 |
| 2001 | $2,927 -1.3% | $29,960 -5.5% |
| 2000 | $2,965 | $31,710 |
Find assessor info on the county website
Monthly payment
Est. payment
Payment breakdown
Explore the cost of this home by adjusting the details. Changes won't be saved.Climate risks
Neighborhood: Old Brooklyn
Nearby schools
Schools provided by the listing agent
- District: Cleveland Municipal - 1809
Source: MLS Now. This data may not be complete. We recommend contacting the local school district to confirm school assignments for this home.
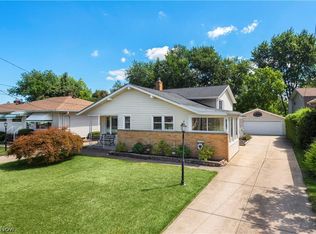
Similar homes
- $224,9003 bd2 ba1.3k sqft1748 Saratoga Ave, Cleveland, OH 44109For Sale By Owner
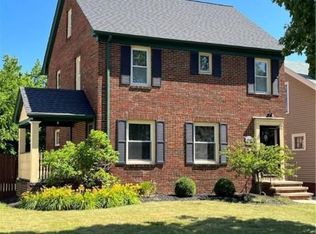
- $234,9003 bd3 ba1.5k sqft3846 Marvin Ave, Cleveland, OH 44109For Sale
 MLS ID #5249646, Joe Vaccaro, EXP Realty, LLC.. MLS Now
 - $--3 bd1 ba1.2k sqft1817 Tarlton Ave, Cleveland, OH 44109AuctionAuction.com 2
- $219,9003 bd2 ba1.7k sqft1111 Spring Rd, Cleveland, OH 44109For Sale
 MLS ID #5239679, Michael Hayes, Keller Williams Citywide. MLS Now
