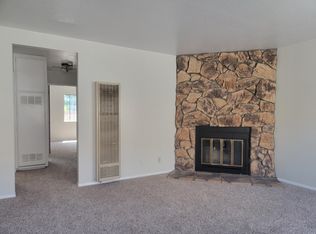
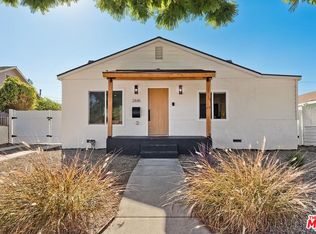
What a place! Currently, one of the larger homes on a large lot in the Ramona/Burleigh tract. Less than two miles from the gateway to Manhattan Beach and El Segundo. This updated Modern Ranch-style home offers numerous lifestyle options, featuring four bedrooms and two bathrooms. One enters the house through a beautiful, refined courtyard and into the spacious living room of this 2,448 sq. foot home, which offers all the versatility and spaciousness you desire. The natural light permeates into each room with elegance. The semi-open floor plan offers excellent visual appeal and seamless flow throughout the house. A large, updated kitchen with a breakfast nook and new top-of-the-line Bosch stainless steel appliances. The large 428+/- square-foot room at the front of the home offers endless possibilities. Perfect as the first ADU on the property, a primary bedroom suite, a playroom, an extended family suite, or an office with its own private entry. The vast 8,697-square-foot lot offers infinite possibilities, including multiple ADUs or an expansive backyard with a children's play area, pool, vegetable/herb garden, and/or outdoor kitchen. Primed for your personal use and imagination. New 6-watt photovoltaic solar panels and a 200-amp electrical panel. New copper mainline and plumbing. Central air and heat. Conveniently located near LAX, South Bay Galleria, Manhattan Village Mall, SpaceX, El Segundo, and the pristine beaches and breezes of Manhattan Beach and Redondo Beach. This spacious home offers easy access to shopping and dining. Agent Remarks: Please text me at 310-628-5628 to arrange a viewing.
For sale
$1,275,000
4203 W 141st St, Hawthorne, CA 90250
4beds
2,448sqft
Residential, Single Family Residence
Built in 1957
8,698 Square Feet Lot
$-- Zestimate®
$521/sqft
$-- HOA
What's special
- 17 days
- 588
- 32
Zillow last checked:
Listing updated:
Listed by:
Theresa Fiallos DRE # 01101160 310-628-5628,
Marina Management And Investme 310-628-5628
Source: CLAW,MLS#: 26873529
Facts & features
Interior
Bedrooms & bathrooms
- Bedrooms: 4
- Bathrooms: 2
- Full bathrooms: 2
Rooms
- Room types: Bonus Room, Breakfast Area, Converted Garage
Bedroom
- Level: Lower
Bathroom
- Features: Shower and Tub, Shower Stall
Kitchen
- Features: Bar, Remodeled
Heating
- Central
Cooling
- Air Conditioning, Ceiling Fan(s), Attic Fan, Central Air, Electric
Appliances
- Included: Gas Cooking Appliances, Gas/Electric Range, Disposal, Dishwasher, Exhaust Fan, Water Line to Refrigerator, Vented Exhaust Fan, Refrigerator, Range/Oven, Gas Water Heater, Central Water Heater
- Laundry: Laundry Room, Inside, Gas Dryer Hookup
Features
- Turnkey, Storage, Recessed Lighting, Ceiling Fan(s), Dining Area, Breakfast Area
- Flooring: Engineered Hardwood, Carpet
- Doors: Sliding Doors
- Windows: Screens, Custom Window Covering
- Number of fireplaces: 1
- Fireplace features: Living Room
Interior area
- Total structure area: 2,448
- Total interior livable area: 2,448 sqft
Property
Parking
- Total spaces: 4
- Parking features: Attached Carport, Side By Side
- Carport spaces: 2
- Uncovered spaces: 2
Features
- Levels: One
- Stories: 1
- Entry location: Ground Level w/steps
- Pool features: None
- Spa features: None
- Fencing: Block,Wrought Iron,Fenced Yard
- Has view: Yes
- View description: None
- Waterfront features: None
Lot
- Size: 8,698 Square Feet
- Dimensions: 50 x 174
- Features: Curbs, Back Yard, Front Yard, Gutters, Landscaped, 2-4 Lots, Flats
Details
- Additional structures: Shed(s)
- Parcel number: 4045012008
- Zoning: HAR1YY
- Special conditions: Standard
- Other equipment: Attic Fan
Construction
Type & style
- Home type: SingleFamily
- Architectural style: Ranch
- Property subtype: Residential, Single Family Residence
Materials
- Brick, Wood Siding, Drywall Walls
- Roof: Asphalt
Condition
- Updated/Remodeled
- Year built: 1957
Utilities & green energy
- Sewer: In Street Paid
- Water: Water District, Meter on Property
Green energy
- Energy generation: Solar
Community & HOA
Community
- Security: Exterior Security Lights, Carbon Monoxide Detector(s), Security Lights, Gated, Smoke Detector(s)
HOA
- Has HOA: No
Location
- Region: Hawthorne
Financial & listing details
- Price per square foot: $521/sqft
- Tax assessed value: $1,373,940
- Date on market: 8/17/2026
Estimated market value
Not available
Estimated sales range
Not available
$4,753/mo
Price history
| Date | Event | Price |
|---|---|---|
| 8/17/2026 | Listed for sale | $1,275,000$521/sqft |
Source:  CLAW #26873529 Report a problem CLAW #26873529 Report a problem | ||
| 7/7/2026 | Listing removed | $1,275,000$521/sqft |
Source: CLAW #26842539 Report a problem | ||
| 6/4/2026 | Listed for sale | $1,275,000$521/sqft |
Source: CLAW #26842539 Report a problem | ||
| 4/23/2026 | Listing removed | $1,275,000$521/sqft |
Source: CLAW #25522791 Report a problem | ||
| 1/8/2026 | Listed for sale | $1,275,000$521/sqft |
Source: CLAW #25522791 Report a problem | ||
| 1/1/2026 | Listing removed | $1,275,000$521/sqft |
Source: CLAW #25522791 Report a problem | ||
| 10/31/2025 | Listed for sale | $1,275,000-5.6%$521/sqft |
Source: CLAW #25522791 Report a problem | ||
| 10/17/2025 | Listing removed | $1,350,000$551/sqft |
Source: CLAW #25522791 Report a problem | ||
| 10/8/2025 | Price change | $1,350,000-6.9%$551/sqft |
Source: CLAW #25522791 Report a problem | ||
| 7/22/2025 | Price change | $1,450,000-3%$592/sqft |
Source: CLAW #25522791 Report a problem | ||
| 6/12/2025 | Price change | $1,495,000-6.3%$611/sqft |
Source: CLAW #25522791 Report a problem | ||
| 5/29/2025 | Listed for sale | $1,595,000+27.6%$652/sqft |
Source: CLAW #25522791 Report a problem | ||
| 2/3/2025 | Listing removed | $1,250,000$511/sqft |
Source: CLAW #24-344045 Report a problem | ||
| 9/16/2024 | Listed for sale | $1,250,000$511/sqft |
Source: CLAW #24-344045 Report a problem | ||
| 8/2/2024 | Listing removed | -- |
Source: CLAW #24-344045 Report a problem | ||
| 2/26/2024 | Price change | $1,250,000-9.1%$511/sqft |
Source: CLAW #24-344045 Report a problem | ||
| 1/6/2024 | Listed for sale | $1,375,000+27.3%$562/sqft |
Source: CLAW #24-344045 Report a problem | ||
| 9/30/2021 | Sold | $1,080,000-0.9%$441/sqft |
Source: Public Record Report a problem | ||
| 8/6/2021 | Listed for sale | $1,090,000-9.1%$445/sqft |
Source:  CRMLS #V1-3641 Report a problem CRMLS #V1-3641 Report a problem | ||
| 1/1/2021 | Listing removed | -- |
Source:  CRMLS Report a problem CRMLS Report a problem | ||
| 10/14/2020 | Price change | $1,199,000-6%$490/sqft |
Source: Home Bay #OC20103764 Report a problem | ||
| 9/9/2020 | Price change | $1,275,000-5.6%$521/sqft |
Source: Home Bay #OC20103764 Report a problem | ||
| 6/18/2020 | Listed for sale | $1,350,000$551/sqft |
Source: Home Bay #OC20103764 Report a problem | ||
Public tax history
| Year | Property taxes | Tax assessment |
|---|---|---|
| 2026 | -- | $1,373,940 +19.9% |
| 2025 | $14,835 +3.6% | $1,146,103 +2% |
| 2024 | $14,324 +3.9% | $1,123,631 +2% |
| 2023 | $13,793 -1.5% | $1,101,600 +2% |
| 2022 | $14,003 +759.9% | $1,080,000 +1047% |
| 2021 | $1,628 +0.4% | $94,162 +1% |
| 2020 | $1,621 | $93,198 +2% |
| 2019 | $1,621 +14% | $91,371 +2% |
| 2018 | $1,422 | $89,581 +2% |
| 2017 | $1,422 +3.8% | $87,825 +2% |
| 2016 | $1,370 +3% | $86,104 +1.5% |
| 2015 | $1,330 -10% | $84,812 +2% |
| 2014 | $1,478 | $83,152 +2.5% |
| 2012 | -- | $81,155 +2% |
| 2011 | -- | $79,564 +0.8% |
| 2010 | -- | $78,970 -0.2% |
| 2009 | -- | $79,158 +2% |
| 2008 | -- | $77,607 +2% |
| 2007 | -- | $76,087 +2% |
| 2006 | -- | $74,596 |
| 2005 | -- | $74,596 +4% |
| 2004 | -- | $71,701 +1.9% |
| 2003 | -- | $70,388 +2% |
| 2002 | -- | $69,009 +4% |
| 2000 | -- | $66,331 |
Find assessor info on the county website
Monthly payment
Est. payment
Payment breakdown
Explore the cost of this home by adjusting the details. Changes won't be saved.Climate risks
Neighborhood: Burleigh Tract
Similar homes
- $1,249,0004 bd4 ba2.1k sqft2616 W 73rd St, Los Angeles, CA 90043For Sale
 MLS ID #26860503, Fiona Wizman DRE # 02076828, MD Properties. CLAW
 - $1,050,0004 bd2 ba2.4k sqft804 W 55th St, Los Angeles, CA 90037For Sale
 MLS ID #26944499, Anna Hae Ran Gee DRE # 01239226, Bee Investment, Inc.. CLAW
 - $1,275,0003 bd2 ba1.6k sqft5124 Hillcrest Dr, Los Angeles, CA 90043For Sale
 MLS ID #26834467, Joshua Halimi DRE # 01986398, eXp Realty of Southern California, Inc.. CLAW
 - $1,448,0004 bd2 ba2.2k sqft6221 Condon Ave, Los Angeles, CA 90056For Sale
 MLS ID #26856199, F. Ron Smith DRE # 00961954, Compass. CLAW
Local buyer's agents are ready to help
