List price is not indicative of seller's final reserve amount. This property is part of an online bidding event. Inspections, viewings, and contact with occupants is strictly prohibited. Property is sold as-is and no for sale sign.
Active
Price Unknown
4203 W Kennewick Ave APT 28, Kennewick, WA 99336
3beds
902sqft
Residential, Condominium
Built in 1975
-- sqft lot
$-- Zestimate®
$--/sqft
$-- HOA
Overview
- 17 days
- 93
- 6
Zillow last checked:
Listing updated:
Listed by:
Jamie Girvin 503-858-8394,
Coldwell Banker Bain,
Vallee D'Eustachio 801-699-2022,
homegenius Real Estate LLC
Source: RMLS (OR),MLS#: 799843645
Facts & features
Interior
Bedrooms & bathrooms
- Bedrooms: 3
- Bathrooms: 1
- Full bathrooms: 1
- Main level bathrooms: 1
Rooms
- Room types: Bedroom 2, Bedroom 3, Dining Room, Family Room, Kitchen, Living Room, Primary Bedroom
Primary bedroom
- Level: Main
Bedroom 2
- Level: Main
Bedroom 3
- Level: Main
Kitchen
- Level: Main
Living room
- Level: Main
Heating
- Forced Air
Cooling
- Central Air
Features
- Common walls with other units/homes: 1 Common Wall
Interior area
- Total structure area: 902
- Total interior livable area: 902 sqft
Property
Parking
- Parking features: Carport, Condo Garage (Other)
- Has carport: Yes
Features
- Levels: One
- Stories: 1
- Entry location: Ground Floor
- Has view: Yes
- View description: Territorial
Lot
- Features: Level
Details
- Parcel number: 103892050000028
- Special conditions: Auction
Construction
Type & style
- Home type: Condo
- Property subtype: Residential, Condominium
Materials
- Vinyl Siding
- Roof: Composition
Condition
- Resale
- New construction: No
- Year built: 1975
Utilities & green energy
- Sewer: Public Sewer
- Water: Public
Community & HOA
Community
- Subdivision: Highland Village
HOA
- Has HOA: Yes
Location
- Region: Kennewick
Financial & listing details
- Tax assessed value: $188,500
- Annual tax amount: $1,446
- Date on market: 10/3/2026
- Listing terms: Cash
- Road surface type: Paved
Foreclosure details
Estimated market value
Not available
Estimated sales range
Not available
Not available
Public tax history
| Year | Property taxes | Tax assessment |
|---|---|---|
| 2025 | $1,446 -8.4% | $188,500 -3.1% |
| 2024 | $1,580 +7% | $194,580 +6.7% |
| 2023 | $1,477 +40.2% | $182,420 +25% |
| 2022 | $1,053 -10.6% | $145,930 +20% |
| 2021 | $1,178 +1506.4% | $121,610 -2.6% |
| 2020 | $73 -62.4% | $124,900 +10.7% |
| 2019 | $195 +106.6% | $112,810 +16.7% |
| 2018 | $94 -49.9% | $96,700 +20% |
| 2017 | $189 +137.8% | $80,580 |
| 2016 | $79 | $80,580 |
| 2015 | $79 -54.1% | $80,580 +10.8% |
| 2014 | $173 | $72,720 |
| 2013 | $173 | $72,720 |
| 2012 | -- | $72,720 -8.5% |
| 2011 | -- | $79,470 |
| 2010 | -- | $79,470 |
| 2009 | -- | $79,470 |
| 2008 | -- | -- |
| 2007 | -- | -- |
| 2006 | -- | -- |
Find assessor info on the county website
Climate risks
Neighborhood: 99336
Nearby schools
Schools provided by the listing agent
- Elementary: Edison
- Middle: Highlands
- High: Southridge
Source: RMLS (OR). This data may not be complete. We recommend contacting the local school district to confirm school assignments for this home.
- $228,0003 bd1 ba1.1k sqft4203 W Kennewick Avenue, Kennewick, WA 99336Off Market
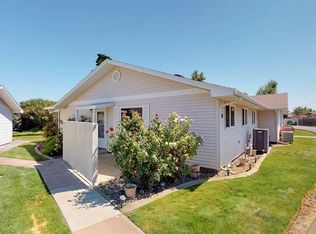
- $261,9003 bd2 ba-- sqft4203 W Kennewick Ave APT 1, Kennewick, WA 99336Off Market

- $257,7003 bd2 ba1.1k sqft4203 W Kennewick Ave APT 14, Kennewick, WA 99336Off Market

- $274,8003 bd2 ba1.1k sqft4203 W Kennewick Ave APT 21, Kennewick, WA 99336Off Market

