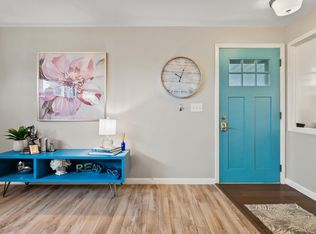
MLS# 284187 Tucked into the welcoming Highlands Village community, this low-maintenance condo offers charming curb appeal and a thoughtfully designed interior. Inside, you’ll find 1,152 sq ft of efficient living space with 3 bedrooms and 2 bathrooms, all centered around a bright, open layout. Beautiful, durable laminate flooring runs throughout the main living areas, where pride of ownership is instantly apparent.The kitchen blends charm and function with white cabinetry, stainless steel appliances (all included), a tiled backsplash, and an adjacent dining area featuring updated lighting. The laundry space adds extra practicality with built-in shelving, plus a washer and dryer are included.Step outside to a generously sized patio—ideal for morning coffee or quiet evenings. The HOA handles lawn care, snow removal, and grants access to the community pool, all contributing to a stress-free lifestyle.This home has been pre-inspected and comes with a 1-year home warranty, giving added peace of mind to its next owner. Just minutes from shopping, restaurants, and everyday amenities along Clearwater Ave, this condo offers the perfect blend of comfort, convenience, and community.
Sold for $250,000
$250,000
4203 W Kennewick Ave APT 3, Kennewick, WA 99336
3beds
1,152sqft
Condominium
Built in 1975
-- sqft lot
$250,300 Zestimate®
$217/sqft
$1,809 Estimated rent
Home value
$250,300
$233,000 - $268,000
$1,809/mo
Zestimate® history
Owner options
List your home for rent
$1,809/mo
Rent Zestimate®
Find your next renter with Zillow Rental Manager. Plus, with online applications, you can quickly screen prospective tenants – for free.
$1,809/mo
Rent Zestimate®
Refinance and save
$1,889/mo
Est. payment
Refinancing to a lower rate could help reduce your monthly payments and save thousands over the life of the loan.
$1,889/mo
Est. payment
Explore your selling options
Work with a Zillow partner agent
Leverage their expertise and Zillow's premium Showcase listings to get your home seen by more buyers.
Get startedList with your own agent
Get your home in front of millions of buyers by listing it on Zillow.
Learn how to do itSell it yourself
Take full control of how buyers see your home on Zillow by listing For Sale by Owner (FSBO).
List your homeWhat's special
Updated lightingThoughtfully designed interiorEfficient living spaceGenerously sized patioBeautiful durable laminate flooringTiled backsplashWhite cabinetry
Zillow last checked:
Listing updated:
Listed by:
Chloe Butterworth,
Century 21-Tri-Cities
Bought with:
Redfin
Source: PACMLS,MLS#: 284187
Facts & features
Interior
Bedrooms & bathrooms
- Bedrooms: 3
- Bathrooms: 2
- Full bathrooms: 1
- 1/2 bathrooms: 1
Heating
- Electric
Cooling
- Electric
Appliances
- Included: Cooktop, Dishwasher, Dryer, Disposal, Microwave, Range/Oven, Refrigerator, Washer, Water Heater
Features
- Storage, Ceiling Fan(s)
- Flooring: Carpet, Laminate, Vinyl
- Windows: Windows - Vinyl
- Basement: None
- Has fireplace: No
Interior area
- Total structure area: 1,152
- Total interior livable area: 1,152 sqft
Property
Parking
- Parking features: RV Parking - Open
Features
- Levels: 1 Story
- Stories: 1
- Patio & porch: Patio/Open
- Pool features: Community, Solar Heat, In Ground
Lot
- Size: 6,098 Square Feet
- Features: Professionally Landscaped
Details
- Additional structures: Storage
- Parcel number: 103892050000003
- Zoning description: Single Family R
- Other equipment: Sat. Dish/Equip Incl
Construction
Type & style
- Home type: Condo
- Property subtype: Condominium
Materials
- Foundation: Concrete
- Roof: Comp Shingle
Condition
- Existing Construction (Not New)
- New construction: No
- Year built: 1975
Utilities & green energy
- Utilities for property: Sewer Available
Community & HOA
Community
- Subdivision: Hghlnd Vl1,Kennewick West
HOA
- Has HOA: Yes
- HOA fee: $300 monthly
Location
- Region: Kennewick
Financial & listing details
- Price per square foot: $217/sqft
- Tax assessed value: $239,330
- Annual tax amount: $1,933
- Date on market: 7/29/2025
- Listing terms: Cash,Conventional,FHA,VA Loan
- Electric utility on property: Yes
Price history
| Date | Event | Price |
|---|---|---|
| 7/29/2025 | Sold | $250,000$217/sqft |
Source:  PACMLS #284187 Report a problem PACMLS #284187 Report a problem | ||
| 5/15/2025 | Listed for sale | $250,000+184.1%$217/sqft |
Source: PACMLS #284187 Report a problem | ||
| 8/19/2014 | Sold | $88,000-10.2%$76/sqft |
Source: Public Record Report a problem | ||
| 8/5/2010 | Sold | $98,000$85/sqft |
Source: Public Record Report a problem | ||
Public tax history
| Year | Property taxes | Tax assessment |
|---|---|---|
| 2024 | $1,934 +7% | $239,330 +6.7% |
| 2023 | $1,807 +40.3% | $224,370 +25% |
| 2022 | $1,288 -12.6% | $179,500 +20% |
| 2021 | $1,474 +7.2% | $149,580 +8.7% |
| 2020 | $1,374 -3% | $137,560 +10.7% |
| 2019 | $1,416 +18.2% | $124,250 +16.7% |
| 2018 | $1,198 -1.2% | $106,500 +20% |
| 2017 | $1,213 +7.7% | $88,750 |
| 2016 | $1,126 | $88,750 |
| 2015 | $1,126 +0.6% | $88,750 +1.2% |
| 2014 | $1,119 | $87,720 |
| 2013 | $1,119 | $87,720 |
| 2012 | -- | $87,720 -6.5% |
| 2011 | -- | $93,820 -8.6% |
| 2010 | -- | $102,680 |
| 2009 | -- | $102,680 |
| 2008 | -- | -- |
| 2007 | -- | -- |
| 2006 | -- | -- |
Find assessor info on the county website
Neighborhood: 99336
Nearby homes
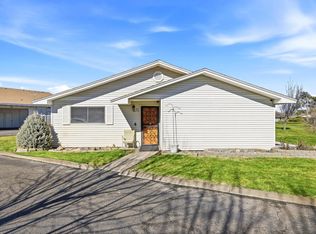
- $243,0003 bd2 ba1.1k sqft4203 W Kennewick Ave APT 27, Kennewick, WA 99336Sold
- $190,0001 bd1 ba792 sqft4203 W Kennewick Ave APT 25, Kennewick, WA 99336For Sale
- $260,0003 bd2 ba1.1k sqft4203 W Kennewick Ave APT 12, Kennewick, WA 99336Sold

- $311,3002 bd2 ba915 sqft101 S Tweedt Pl, Kennewick, WA 99336Off Market
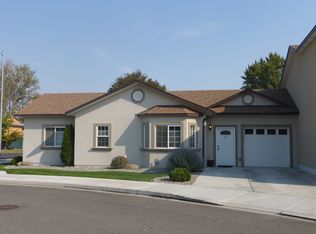
- $325,0002 bd2 ba1.1k sqft107 S Tweedt Pl, Kennewick, WA 99336Sold
- $310,6002 bd2 ba1.5k sqft105 S Tweedt Pl, Kennewick, WA 99336Off Market
- $328,4003 bd38 ba1.2k sqft111 S Tweedt Pl, Kennewick, WA 99336Off Market
- $371,4003 bd2 ba1.9k sqft115 S Tweedt Pl, Kennewick, WA 99336Off Market
Nearby schools
GreatSchools rating
- 1/10Edison Elementary SchoolGrades: PK-5Distance: 0.6 mi
- 3/10Highlands Middle SchoolGrades: 6-8Distance: 0.3 mi
- 5/10Southridge High SchoolGrades: 9-12Distance: 2.3 mi


Get pre-qualified for a loan
At Zillow Home Loans, we can pre-qualify you in as little as 5 minutes with no impact to your credit score.An equal housing lender. NMLS #10287.
Sell for more on Zillow
Get a Zillow Showcase℠ listing at no additional cost and you could sell for .
$250,300
2% more
+$5,006
With Zillow Showcase(estimated)
$255,306
- Washington
- Benton County
- Kennewick
- 99336
- 4203 W Kennewick Ave Apartment 3
Nearby cities
Nearby zip codes
Other Kennewick Topics
