Skip main navigation
Closed
  • $235,000

    4203 W Kennewick Ave APT 6, Kennewick, WA 99336

    3beds
    1,152sqft
    Condominium
    Built in 1975
    -- sqft lot
    $-- Zestimate®
    $204/sqft
    $-- Estimated rent

    Home value

    Not available

    Estimated sales range

    Not available

    Not available

    Zestimate® history
    Loading
    Loading...

    Owner options

    List your home for rent

    Find your next renter with Zillow Rental Manager. Plus, with online applications, you can quickly screen prospective tenants – for free.

    Learn more
    Refinance and save

    $1,517/mo

    Est. payment

    Refinancing to a lower rate could help reduce your monthly payments and save thousands over the life of the loan.

    See today's rates

    $1,517/mo

    Est. payment

    Explore your selling options

    Work with a Zillow partner agent

    Leverage their expertise and Zillow's premium Showcase listings to get your home seen by more buyers.

    Get started

    List with your own agent

    Get your home in front of millions of buyers by listing it on Zillow.

    Learn how to do it

    Sell it yourself

    Take full control of how buyers see your home on Zillow by listing For Sale by Owner (FSBO).

    List your home

    What's special

    Electric fireplaceHardwood floorsCommunity poolPrivate covered patioThree bedroomsFresh paintNew carpet
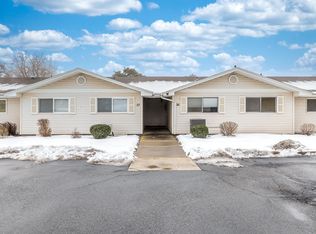
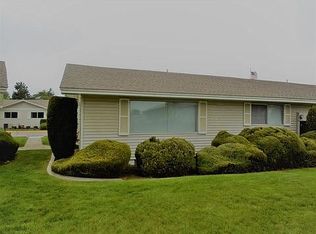
    MLS# 294097 Low-maintenance living gets a stylish refresh in this move-in-ready Highlands Village condo, offering three bedrooms, one and a half bathrooms, and 1,152 square feet of comfortable space. Fresh paint and new carpet set a clean, welcoming tone, while the generous living area brings in the warmth of hardwood floors and the cozy charm of an electric fireplace—no firewood hauling required. The kitchen is ready for everyday meals, late-night snacks, and weekend brunch experiments, with all appliances included to make your move that much easier. The layout provides practical separation between living and resting spaces, giving everyone a little room to breathe. Three bedrooms offer flexibility for a variety of needs, hobbies, or simply keeping life organized. Outside, enjoy a private covered patio that feels like your own tucked-away retreat, perfect for morning coffee or winding down after a busy day. A covered carport with an attached storage room adds everyday convenience, while the community pool brings a splash of fun during warmer months. Recreational vehicle storage is also available within the community. Monthly association dues include water, sewer, garbage, yard care, and snow removal, helping simplify your routine so weekends can feel more like weekends. WinCo Foods, transit access on Clearwater Avenue, and Hawthorne Park are all nearby, adding ease to errands, commuting, and outdoor time. Discover how effortless condo living can feel.

    Zillow last checked:

    Listing updated:

    Listed by:

    Sandy Tallman 509-607-5738,

    The Lane Real Estate Team

    Bought with:

    Michael Thomas, 119623

    Retter and Company Sotheby's

    Source: PACMLS as distributed by MLS GRID,MLS#: 294097MLS Logo

    Facts & features

    Interior

    Bedrooms & bathrooms
    • Bedrooms: 3
    • Bathrooms: 2
    • Full bathrooms: 1
    • 1/2 bathrooms: 1
    Rooms
    • Room types: Dining - Kitchen/Combo, Master - Main Level
    Bedroom 1
    • Level: M
    • Area: 12 Square Feet
    Bedroom 2
    • Level: M
    • Area: 10 Square Feet
    Bedroom 3
    • Level: M
    • Area: 10 Square Feet
    Dining room
    • Level: M
    Kitchen
    • Level: M
    Living room
    • Level: M
    • Area: 14 Square Feet
    Heating
    • Heat Pump
    Cooling
    • Heat Pump
    Appliances
    • Included: Dishwasher, Dryer, Disposal, Microwave, Range/Oven, Refrigerator, Washer
    Features
    • Flooring: Carpet, Laminate, Wood
    • Windows: Vinyl Windows
    • Basement: No Basement
    • Fireplace features: One, Family Room, Electric
    Interior area
    • Total structure area: 1,152
    • Total interior livable area: 1,152 sqft

    Property

    Parking
    • Parking features: RV Access/Parking, Carport
    • Has carport: Yes
    Features
    • Levels: One
    • Stories: 1
    • Patio & porch: Covered
    • Exterior features: Storage
    • Pool features: Community, In Ground
    Lot
    • Size: 6,098 Square Feet
    • Features: Located in City Limits
    Details
    • Parcel number: 103892050000006
    • Zoning: Residential

    Construction

    Type & style
    • Home type: Condo
    • Property subtype: Condominium
    Materials
    • Vinyl Siding
    • Foundation: Crawl Space
    • Roof: Composition
    Condition
    • New construction: No
    • Year built: 1975

    Utilities & green energy

    • Sewer: Sewer Connected
    • Water: Public
    • Utilities for property: Appliances-Electric, Electricity Connected

    Community & HOA

    Community
    • Subdivision: Kennewick Cntrl
    HOA
    • Has HOA: Yes
    • HOA fee: $335 monthly
    Location
    • Region: Kennewick

    Financial & listing details

    • Price per square foot: $204/sqft
    • Annual tax amount: $27
    • Date on market: 8/6/2026
    • Cumulative days on market: 10 days
    • Listing terms: Cash,Conventional,FHA
    • Inclusions: parking space and storage area

    Price history

    DateEventPrice
    8/6/2026Sold$235,000$204/sqft
    Source: PACMLS as distributed by MLS GRID #294097 Report a problem
    7/3/2026Pending sale$235,000$204/sqft
    Source: PACMLS as distributed by MLS GRID #294097 Report a problem
    6/23/2026Listed for sale$235,000$204/sqft
    Source: PACMLS as distributed by MLS GRID #294097 Report a problem

    Public tax history

    Tax history is unavailable.

    Neighborhood: 99336

    Nearby schools

    GreatSchools rating
    Get pre-qualified for a loan
    At Zillow Home Loans, we can pre-qualify you in as little as 5 minutes with no impact to your credit score.

    An equal housing lender. NMLS #10287.