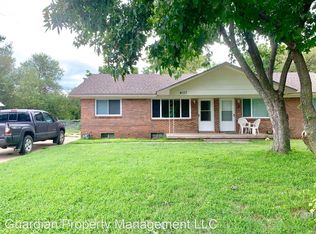
This spacious unit has 2 bedrooms, bath, living room, and kitchen upstairs with a LARGE family room, laundry, bedroom, and another bathroom downstairs Kitchen Appliances Provided: Stove, Microwave, Dishwasher, Refrigerator. *appliance style/color may vary from photos* Utilities: Tenant responsible for all. Lawncare: Tenant responsible. Deposit: Equal to one month's total rent. Application Fee: $50 non-refundable per adult. Requirements - 1 year rental/ownership history, 3x gross income to rent ratio, steady employment, credit & background review. Co-signer and/or additional conditions considered if one or more requirements are not met. Pet Policy: Maximum of two pets allowed unless otherwise approved. Pet deposit: equal to half the monthly rent Pet Fees t: $25 for the first pet, $35 for each additional pet. Aquatic and caged animals: $250 non-refundable pet fee. Weight limits: 90 lbs for properties with a fully fenced-in yard, 50 lbs for apartments/quad-style or properties with fencing less than 4ft tall and partially/unfenced properties. All animals must be up to date on vaccinations. Rabies registration must be on file at all times. Check with your local municipality for potential restrictions or registration requirements. Additional Fees: Administrative fee $100. $25 monthly preventative package required for all applicable leases. See last photo of listing for more details. Interior finishes, yard sizes, and floor plans may vary; residents are encouraged to visit and familiarize themselves with the property prior to leasing. New construction areas may have incomplete lawn, sprinkler and/or fencing at the time of occupancy.
This property is not currently displayed as for sale or rent on Zillow. This may be different from what's on other websites or public sources.