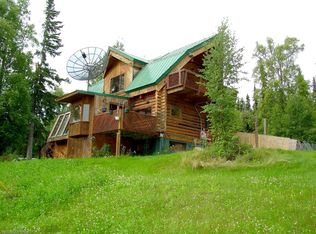
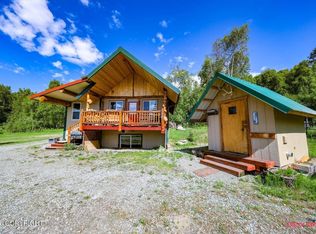
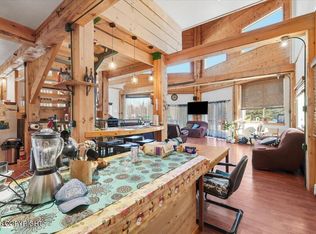
Log home on 10 acres! Inviting and full of character, original 1996 log home was renovated/raised to add an at-grade lower level with separate entrance, thoughtfully set up as connected additional living square footage to spread out in or strong potential for MIL/rental. This lower level features 1 bedroom, oversized .75 bath, large living area, unfinished 4th bedroom and storage...living area has plenty of room to add a kitchenette etc. Main floor has bedroom, full bathroom, living area w/ vaulted ceiling, kitchen, dining areea. Upstairs loft area has bedroom/office with closet, and two additional areas in the gables for additional sleeping or study areas. 10 acres of unrestrictive, raw land with lots of potential, lots of privacy. Neighboring properties have cleared the sloped land to accommodate horses, barns, arenas etc. An Alaskan retreat with room to roam and grow but still within driving distance to all amenities.
Pending
$480,000
4203 W Sunrise Rd, Wasilla, AK 99623
3beds
2,485sqft
:
Get pre-qualified$3,082/mo
Single Family Residence
Built in 1996
10 Acres Lot
$474,400 Zestimate®
$193/sqft
$-- HOA
What's special
- 53 days |
- 98 |
- 4 |
Likely to sell faster than
Zillow last checked:
Listing updated:
Listed by:
Felicity Russell,
Real Broker Wasilla
Source: AKMLS,MLS#: 26-6679
Facts & features
Interior
Bedrooms & bathrooms
- Bedrooms: 3
- Bathrooms: 2
- Full bathrooms: 1
- 3/4 bathrooms: 1
Heating
- Baseboard, Oil, Radiant Floor, Wood Stove
Appliances
- Laundry: Washer &/Or Dryer Hookup
Features
- Basement, BR/BA on Main Level, Ceiling Fan(s), Family Room, Vaulted Ceiling(s)
- Flooring: Carpet, Concrete, Laminate, Vinyl
- Basement: Partially Finished
- Has fireplace: Yes
- Fireplace features: Wood Burning Stove
- Common walls with other units/homes: No Common Walls
Interior area
- Total structure area: 2,485
- Total interior livable area: 2,485 sqft
Property
Parking
- Parking features: No Garage, No Carport
Features
- Levels: Two
- Stories: 2
- Patio & porch: Deck/Patio
- Exterior features: Kennel, Private Yard
- Waterfront features: None, River Access
Lot
- Size: 10 Acres
- Features: Fire Service Area, Horse Property, Poultry Allowed
- Topography: Hilly
Details
- Additional structures: Shed(s)
- Parcel number: 18N02W13A007
- Zoning: UNK
- Zoning description: Unknown (re: all MSB)
- Horses can be raised: Yes
Construction
Type & style
- Home type: SingleFamily
- Architectural style: Log,Other - See Remarks
- Property subtype: Single Family Residence
Materials
- Log, Frame, Log Siding, Wood Siding
- Foundation: Block
Condition
- New construction: No
- Year built: 1996
- Major remodel year: 2006
Utilities & green energy
- Sewer: Septic Tank
- Water: Private, Well
- Utilities for property: Electric
Community & HOA
Location
- Region: Wasilla
Financial & listing details
- Price per square foot: $193/sqft
- Tax assessed value: $375,800
- Annual tax amount: $4,699
- Date on market: 6/7/2026
- Road surface type: Paved
Estimated market value
$474,400
$451,000 - $498,000
$2,966/mo
Price history
| Date | Event | Price |
|---|---|---|
| 6/28/2026 | Pending sale | $480,000$193/sqft |
Source:  AKMLS #26-6679 Report a problem AKMLS #26-6679 Report a problem | ||
| 6/24/2026 | Listed for sale | $480,000$193/sqft |
Source: AKMLS #26-6679 Report a problem | ||
Public tax history
| Year | Property taxes | Tax assessment |
|---|---|---|
| 2025 | $4,699 +3.6% | $375,800 +5.9% |
| 2024 | $4,536 +39.4% | $355,000 +35.1% |
| 2023 | $3,253 +1.5% | $262,700 +8.5% |
| 2022 | $3,204 -0.6% | $242,200 +9.4% |
| 2021 | $3,223 +2.1% | $221,300 +5.3% |
| 2020 | $3,156 +1.9% | $210,100 +2.7% |
| 2019 | $3,098 +1.1% | $204,500 +0.6% |
| 2018 | $3,064 +13.3% | $203,300 +2.3% |
| 2017 | $2,704 | $198,800 -0.1% |
| 2016 | $2,704 | $199,000 +1.1% |
| 2015 | $2,704 | $196,800 +0.4% |
| 2014 | $2,704 | $196,000 +1.8% |
| 2013 | -- | $192,600 +1.2% |
| 2012 | -- | $190,400 +3.3% |
| 2011 | -- | $184,300 +1.4% |
| 2010 | -- | $181,800 -14% |
| 2009 | -- | $211,400 -4.7% |
| 2008 | -- | $221,900 |
| 2007 | -- | $221,900 +34.1% |
| 2006 | -- | $165,500 +18% |
| 2005 | -- | $140,200 +14.3% |
| 2004 | -- | $122,700 +3.5% |
| 2003 | -- | $118,600 -2.4% |
| 2002 | -- | $121,500 -0.4% |
| 2001 | -- | $122,000 +1.2% |
| 2000 | -- | $120,500 |
Find assessor info on the county website
Monthly payment
Est. payment
Payment breakdown
Explore the cost of this home by adjusting the details. Changes won't be saved.Climate risks
Neighborhood: Meadow Lakes
Nearby schools
GreatSchools rating
- 5/10Meadow Lakes Elementary SchoolGrades: PK-5Distance: 3.8 mi
- 4/10Houston Middle SchoolGrades: 6-8Distance: 8.7 mi
- 4/10Houston High SchoolGrades: 9-12Distance: 8.5 mi
Schools provided by the listing agent
- Elementary: Meadow Lakes
- Middle: Houston
- High: Houston
Source: AKMLS. This data may not be complete. We recommend contacting the local school district to confirm school assignments for this home.
- $202,600-- bd-- ba832 sqft4267 W Sunrise Rd, Wasilla, AK 99623Off Market
- $349,0001 bd3 ba1.8k sqft4131 W Sunrise Rd, Wasilla, AK 99623Coming Soon

- $543,500-- bd-- ba-- sqft4131 W Sunrise Rd, Wasilla, AK 99654Off Market
- $392,0001 bd3 ba1.9k sqft4131 W Sunrise Dr, Wasilla, AK 99623Off Market
- $--5 bd4 ba4.5k sqft4033 W Sunrise Rd, Wasilla, AK 99654Sold
- $62,300-- bd-- ba2.5k sqft4057 W Sunrise Rd, Wasilla, AK 99623Off Market
- $709,500-- bd-- ba3.1k sqft4385 W Sunrise Rd, Wasilla, AK 99623Off Market
- $274,500-- bd-- ba515 sqft4202 W Sunrise Rd, Wasilla, AK 99623Off Market
A local agent can set up tours, give advice and negotiate with sellers.
Similar homes
- $495,0003 bd2 ba2.3k sqft6240 N Sunset Dr, Wasilla, AK 99623For Sale
 MLS ID #26-6691, Tammy Ervin, Keller Williams Realty Alaska Group of Wasilla. AKMLS
 - $475,0003 bd2 ba1.7k sqft6920 Beverly Lake Rd, Wasilla, AK 99623For Sale
 MLS ID #26-8416, Angela Harbour, Signature Real Estate Alaska. AKMLS
 - $469,0003 bd2 ba1.4k sqft3061 W Wintergreen Dr, Wasilla, AK 99623For Sale
 MLS ID #26-7115, Heidi Stephan, Alaska Statewide Realty Co. AKMLS
 - $633,0003 bd2 ba2.7k sqft7200 W Middle Dr, Wasilla, AK 99623For Sale
 MLS ID #26-1941, Drew P Jones, Alaska Statewide Realty Co. AKMLS
 - $474,0001 bd3 ba1.4k sqft3463 N Church Rd, Wasilla, AK 99654For SaleMLS ID #26-3177, Amanda Randall, Elite Real Estate Group The Crozier Team Branch Office. AKMLS
- $449,0005 bd2 ba2.1k sqft8320 W Wayne Cir #1, Wasilla, AK 99623For SaleMLS ID #25-10028, Margaret Billinger, Jack White Real Estate Mat Su. AKMLS
- $550,0003 bd3 ba2.2k sqft4480 S Betty J St, Wasilla, AK 99623For SaleMLS ID #26-2556, Tammy Ervin, Keller Williams Realty Alaska Group of Wasilla. AKMLS
- $449,9003 bd2 ba2.1k sqft4368 E Cobblestone Dr, Wasilla, AK 99654For SaleMLS ID #26-8756, Amanda Charles, Keller Williams Realty Alaska Group of Wasilla. AKMLS
- $450,0003 bd2 ba1.3k sqft12259 W King Arthur Dr, Wasilla, AK 99623For SaleMLS ID #26-8118, Ileana Batista, Realty ONE Group Aurora. AKMLS
- $495,0002 bd2 ba1.7k sqft874 E Creekside Dr, Wasilla, AK 99654For SaleMLS ID #26-6971, Amy M Peltier, Hometown Realty. AKMLS
- $529,0004 bd3 ba1.7k sqft4299 N Wasilla Fishhook Rd, Wasilla, AK 99654For SaleMLS ID #26-4472, Brian Sherburne, Keller Williams Realty Alaska Group of Wasilla. AKMLS
- $424,0004 bd3 ba2.6k sqft4550 S Philie Dr, Wasilla, AK 99623For SaleMLS ID #26-6921, Ashley Hayes, EXP Realty, LLC. AKMLS
- $520,0004 bd2 ba2.2k sqft1516 W Mollybrianne Cir, Wasilla, AK 99654For SaleMLS ID #26-5622, Jeremy J. Burke, Real Broker Wasilla. AKMLS
- $549,0005 bd3 ba3.2k sqft3060 S Red Birch Dr, Wasilla, AK 99623For SaleMLS ID #26-6531, Anita M Raubeson, Keller Williams Realty Alaska Group of Wasilla. AKMLS
- $460,0003 bd3 ba2.2k sqft6030 N Little Rock Cir, Wasilla, AK 99654For SaleMLS ID #26-6280, Marquita George, EXP Realty, LLC. AKMLS
- $515,0004 bd3 ba2.3k sqft2998 N Woodfield Park Cir, Wasilla, AK 99654For SaleMLS ID #26-8946, Kaitlin Hotchkiss, Signature Real Estate Alaska. AKMLS
- $435,0003 bd3 ba2.7k sqft1646 W Clydesdale Dr, Wasilla, AK 99654For SaleMLS ID #26-1869, Kristan Cole, Keller Williams Alaska Advisors. AKMLS
- $469,9004 bd3 ba2.5k sqft1151 N Leatherleaf Loop, Wasilla, AK 99654For SaleMLS ID #26-8114, Reginald E Carney, Ark Realty. AKMLS
- $540,0003 bd2 ba1.7k sqft22240 W Susitna Pkwy, Wasilla, AK 99623For SaleMLS ID #26-7696, Jessica E Baker, Signature Real Estate Alaska. AKMLS
- $459,0004 bd2 ba1.7k sqft3000 E Elderberry Dr, Wasilla, AK 99654For SaleMLS ID #26-9190, Alisa A Parrent, Firebird Realty, LLC. AKMLS
