Welcome to this stunning 4BR/2.5BA home nestled in Dunlap's coveted school district, where modern convenience meets comfortable living. This gem, built in 2013, sits proudly on a corner lot & offers a blend of style & functionality that today's families crave. Step inside to discover a fireplaced great room that flows seamlessly into a chef's dream kitchen, complete with a granite-topped island breakfast bar, stainless steel appliances & a walk-in pantry. Large formal dining room for making memories! The main floor laundry room eliminates those dreaded basement trips. The primary suite is nothing short of spectacular, featuring cathedral ceiling that creates an airy retreat, dual walk-in closets for the fashion-forward & an adjoining bathroom with dual sinks, whirlpool tub & tiled shower. A bonus loft provides the perfect escape for gamers or quiet reading sessions. Outside, the fully fenced yard beckons with its patio and firepit area, ideal for evening gatherings under the stars. The covered front porch offers a welcoming entry, while the 3-stall heated/attached garage with side load design maximizes both convenience & curb appeal. Recent updates include fresh interior paint, new carpet & LVP and updated light fixtures (inside & out) installed in 2020, ensuring move-in readiness. The maintenance-free vinyl & brick exterior means more time for enjoying life. This exceptional property combines neighborhood charm with modern amenities in one irresistible package.
Sold for $380,000
$380,000
4203 W Thistlewood Ct, Dunlap, IL 61525
4beds
2,088sqft
Single Family Residence, Residential
Built in 2013
0.3 Acres Lot
$395,500 Zestimate®
$182/sqft
$3,037 Estimated rent
Home value
$395,500
$352,000 - $443,000
$3,037/mo
Zestimate® history
Owner options
List your home for rent
$3,037/mo
Rent Zestimate®
Find your next renter with Zillow Rental Manager. Plus, with online applications, you can quickly screen prospective tenants – for free.
$3,037/mo
Rent Zestimate®
Refinance and save
$2,924/mo
Est. payment
Refinancing to a lower rate could help reduce your monthly payments and save thousands over the life of the loan.
$2,924/mo
Est. payment
Explore your selling options
Work with a Zillow partner agent
Leverage their expertise and Zillow's premium Showcase listings to get your home seen by more buyers.
Get startedList with your own agent
Get your home in front of millions of buyers by listing it on Zillow.
Learn how to do itSell it yourself
Take full control of how buyers see your home on Zillow by listing For Sale by Owner (FSBO).
List your homeWhat's special
Zillow last checked:
Listing updated:
Listed by:
Michelle Largent Mobile:309-208-7446,
RE/MAX Traders Unlimited
Bought with:
Brenda McCarson, 471.017159
Keller Williams Realty Signature
Source: RMLS Alliance as distributed by MLS GRID,MLS#: PA1259643 Originating MLS: Peoria Area Association of Realtors
Originating MLS: Peoria Area Association of Realtors
Facts & features
Interior
Bedrooms & bathrooms
- Bedrooms: 4
- Bathrooms: 3
- Full bathrooms: 2
- 1/2 bathrooms: 1
Bedroom 1
- Level: Upper
- Dimensions: 15ft 11in x 12ft 8in
Bedroom 2
- Level: Upper
- Dimensions: 11ft 2in x 10ft 1in
Bedroom 3
- Level: Upper
- Dimensions: 11ft 6in x 11ft 0in
Bedroom 4
- Level: Upper
- Dimensions: 11ft 7in x 10ft 11in
Other
- Level: Main
- Dimensions: 14ft 8in x 10ft 1in
Other
- Level: Main
- Dimensions: 11ft 8in x 1106ft 0in
Other
- Area: 0
Additional level
- Area: 0
Great room
- Level: Main
- Dimensions: 19ft 9in x 13ft 11in
Kitchen
- Level: Main
- Dimensions: 13ft 1in x 10ft 5in
Laundry
- Level: Main
- Dimensions: 6ft 3in x 5ft 9in
Main level
- Area: 1044
Upper level
- Area: 1044
Heating
- Forced Air
Cooling
- Central Air
Appliances
- Included: Dishwasher, Disposal, Microwave, Range, Refrigerator, Gas Water Heater
Features
- Vaulted Ceiling(s), Solid Surface Counter, Ceiling Fan(s), High Speed Internet
- Basement: Daylight,Egress Window(s),Full,Unfinished
- Number of fireplaces: 1
- Fireplace features: Gas Log, Great Room
Interior area
- Total structure area: 2,088
- Total interior livable area: 2,088 sqft
Property
Parking
- Total spaces: 3
- Parking features: Attached, On Street, Garage Faces Side
- Attached garage spaces: 3
- Has uncovered spaces: Yes
- Details: Number Of Garage Remotes: 2
Features
- Levels: Two
- Patio & porch: Patio, Porch
- Spa features: Bath
Lot
- Size: 0.3 Acres
- Dimensions: 103 x 90 x 126 x 143
- Features: Corner Lot, Level
Details
- Parcel number: 0825311004
- Zoning description: R3
Construction
Type & style
- Home type: SingleFamily
- Property subtype: Single Family Residence, Residential
Materials
- Frame, Brick, Vinyl Siding
- Foundation: Concrete Perimeter
- Roof: Shingle
Condition
- New construction: No
- Year built: 2013
Utilities & green energy
- Sewer: Public Sewer
- Water: Ejector Pump, Public
- Utilities for property: Cable Available
Green energy
- Energy efficient items: High Efficiency Air Cond, High Efficiency Heating
Community & HOA
Community
- Subdivision: Fields Crossing
HOA
- Has HOA: Yes
- Services included: Other
- HOA fee: $50 annually
Location
- Region: Dunlap
Financial & listing details
- Price per square foot: $182/sqft
- Tax assessed value: $307,380
- Annual tax amount: $8,687
- Date on market: 7/23/2025
- Cumulative days on market: 4 days
- Road surface type: Paved
Price history
| Date | Event | Price |
|---|---|---|
| 9/17/2025 | Sold | $380,000+5.6%$182/sqft |
Source:  RMLS Alliance as distributed by MLS GRID #PA1259643 Report a problem RMLS Alliance as distributed by MLS GRID #PA1259643 Report a problem | ||
| 8/11/2025 | Pending sale | $359,900$172/sqft |
Source: RMLS Alliance as distributed by MLS GRID #PA1259643 Report a problem | ||
| 8/6/2025 | Listed for sale | $359,900+39.5%$172/sqft |
Source: RMLS Alliance as distributed by MLS GRID #PA1259643 Report a problem | ||
| 12/21/2020 | Sold | $258,000-2.6%$124/sqft |
Source: RMLS Alliance as distributed by MLS GRID #PA1220130 Report a problem | ||
| 11/16/2020 | Pending sale | $265,000$127/sqft |
Source: Jim Maloof/REALTOR #PA1220130 Report a problem | ||
| 10/30/2020 | Listed for sale | $265,000+1.9%$127/sqft |
Source: Jim Maloof/REALTOR #PA1220130 Report a problem | ||
| 10/30/2018 | Sold | $260,000-1.9%$125/sqft |
Source: RMLS Alliance as distributed by MLS GRID #PA1195547 Report a problem | ||
| 9/24/2018 | Pending sale | $265,000$127/sqft |
Source: Jim Maloof/REALTOR #1195547 Report a problem | ||
| 8/22/2018 | Price change | $265,000-1.9%$127/sqft |
Source: Jim Maloof/REALTOR #1195547 Report a problem | ||
| 7/16/2018 | Price change | $270,000-1.8%$129/sqft |
Source: Jim Maloof/REALTOR #1195547 Report a problem | ||
| 6/18/2018 | Listed for sale | $275,000+1.9%$132/sqft |
Source: Jim Maloof/REALTOR #1195547 Report a problem | ||
| 9/27/2013 | Sold | $270,000$129/sqft |
Source: Public Record Report a problem | ||
Public tax history
| Year | Property taxes | Tax assessment |
|---|---|---|
| 2024 | $8,387 +5.4% | $102,460 +6% |
| 2023 | $7,955 +4.1% | $96,660 +4.7% |
| 2022 | $7,644 +4% | $92,320 +5% |
| 2021 | $7,348 -0.3% | $87,920 +0.6% |
| 2020 | $7,374 -1.9% | $87,420 -2% |
| 2019 | $7,519 -1.2% | $89,200 -1.8% |
| 2018 | $7,609 -4.5% | $90,880 -4% |
| 2017 | $7,965 -0.2% | $94,660 |
| 2016 | $7,979 +3.8% | $94,660 +4% |
| 2015 | $7,686 +5.5% | $91,020 +1.7% |
| 2014 | $7,283 +25947.6% | $89,490 +27865.6% |
| 2013 | $28 | $320 |
Find assessor info on the county website
Neighborhood: 61525
Nearby homes
- $426,4004 bd2 ba2.2k sqft4209 W Thistlewood Ct, Dunlap, IL 61525Off Market
- $421,1004 bd2 ba2.4k sqft10827 N Sawmill Ln, Dunlap, IL 61525Off Market
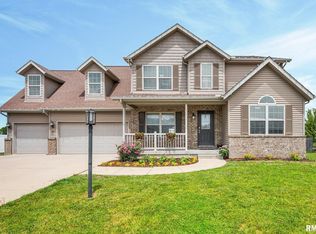
- $430,0004 bd3 ba2.5k sqft4213 W Thistlewood Ct, Dunlap, IL 61525Sold
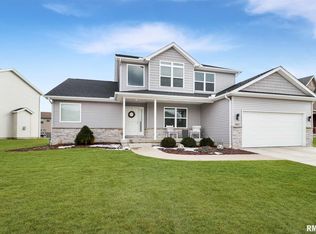
- $420,1005 bd4 ba3.3k sqft10822 N Sawmill Ln, Dunlap, IL 61525Off Market
- $405,5004 bd3 ba2.4k sqft4202 W Thistlewood Ct, Dunlap, IL 61525Off Market
- $407,0005 bd4 ba2.2k sqft10831 N Sawmill Ln, Dunlap, IL 61525Off Market
- $420,5004 bd3 ba2.4k sqft10814 N Sawmill Ln, Dunlap, IL 61525Off Market
- $386,1004 bd3 ba2.3k sqft10830 N Sawmill Ln, Dunlap, IL 61525Off Market
Nearby schools
GreatSchools rating
- 9/10Wilder-Waite Elementary SchoolGrades: K-5Distance: 1.3 mi
- 8/10Dunlap Valley Middle SchoolGrades: 6-8Distance: 2.2 mi
- 7/10Dunlap High SchoolGrades: 9-12Distance: 2.6 mi
Schools provided by the listing agent
- Elementary: Wilder Waite
- Middle: Dunlap Valley Middle School
- High: Dunlap
Source: RMLS Alliance as distributed by MLS GRID. This data may not be complete. We recommend contacting the local school district to confirm school assignments for this home.


Get pre-qualified for a loan
At Zillow Home Loans, we can pre-qualify you in as little as 5 minutes with no impact to your credit score.An equal housing lender. NMLS #10287.
Sell for more on Zillow
Get a Zillow Showcase℠ listing at no additional cost and you could sell for .
$395,500
2% more
+$7,910
With Zillow Showcase(estimated)
$403,410
- Illinois
- Peoria County
- Dunlap
- 61525
- 4203 W Thistlewood Ct
Nearby cities
Nearby zip codes
Other Dunlap Topics
