Adorable Brick Story-and-a-Half with Pride of Ownership! Welcome home to this charming brick story-and-a-half nestled on a beautiful, tree-lined boulevard featuring new sidewalks. Situated on a super-deep lot, this well-maintained home offers plenty of outdoor space to enjoy, including a spacious 15' x 15' deck with a covered pergola—perfect for relaxing, entertaining, or enjoying your beautifully landscaped yard. Inside, you'll find a gorgeous remodeled kitchen featuring stainless steel appliances, complemented by stylish luxury vinyl tile flooring. The home is tastefully decorated throughout and offers a comfortable, move-in-ready atmosphere. The primary bedroom features a walk-in closet, while the full open basement provides excellent space for storage, hobbies, recreation, or future possibilities. The bathroom includes a convenient Bath Fitter tub/shower combination. Additional highlights include a detached garage with door opener and a sewer line to the street that has been replaced, providing added peace of mind. This home truly reflects pride of ownership from the moment you arrive. Beautifully cared for, thoughtfully updated, and ready for you to move in and enjoy—make this charming home yours!
For sale
$209,000
4203 Willis Blvd, Toledo, OH 43623
3beds
1,332sqft
Single Family Residence
Built in 1955
0.32 Acres Lot
$210,200 Zestimate®
$157/sqft
$-- HOA
What's special
Brick story-and-a-halfStainless steel appliancesSuper-deep lotGorgeous remodeled kitchenComfortable move-in-ready atmosphereLuxury vinyl tile flooringTastefully decorated throughout
- 7 days
- 1,197
- 85
Likely to sell faster than
Zillow last checked:
Listing updated:
Listed by:
Beth A. Damasco 419-262-5379,
Key Realty LTD
Source: NORIS,MLS#: 10012664
Facts & features
Interior
Bedrooms & bathrooms
- Bedrooms: 3
- Bathrooms: 1
- Full bathrooms: 1
Bedroom 2
- Level: Main
- Dimensions: 12 x 10
Bedroom 3
- Level: Main
- Dimensions: 11 x 9
Other
- Description: Upper dormer with walk-in closet
- Features: Ceiling Fan(s)
- Level: Upper
- Dimensions: 24 x 13
Kitchen
- Level: Main
- Dimensions: 16 x 11
Living room
- Features: Cove Ceiling(s)
- Level: Main
- Dimensions: 16 x 13
Heating
- Forced Air, Natural Gas
Cooling
- Ceiling Fan(s), Central Air
Appliances
- Included: Dishwasher, Microwave, Disposal, Dryer, Gas Cooktop, Gas Oven, Gas Range, Gas Range Connection, Washer
- Laundry: Gas Dryer Hookup, In Basement, Sink, Washer Hookup
Features
- Ceiling Fan(s), Cove Ceiling(s), Eat-in Kitchen, Entrance Foyer, Storage, Walk-In Closet(s)
- Flooring: Carpet, Luxury Vinyl, Tile
- Windows: Double Pane Windows, Insulated Windows
- Basement: Block,Concrete,Full,Interior Entry,Sump Pump
- Has fireplace: No
- Common walls with other units/homes: No Common Walls
Interior area
- Total structure area: 1,332
- Total interior livable area: 1,332 sqft
Video & virtual tour
Property
Parking
- Total spaces: 1.5
- Parking features: Concrete, Detached Garage, Driveway, Garage Door Opener
- Garage spaces: 1.5
- Has uncovered spaces: Yes
Features
- Levels: One and One Half
- Patio & porch: Covered Patio, Deck
- Exterior features: Garden, Private Yard, Other
- Fencing: Partial
- Has view: Yes
- View description: Trees/Woods
Lot
- Size: 0.32 Acres
- Dimensions: 50X277
- Features: Landscaped
Details
- Additional structures: Garage(s), Pergola, Other
- Parcel number: 2369024
- Zoning: residential
Construction
Type & style
- Home type: SingleFamily
- Architectural style: Traditional
- Property subtype: Single Family Residence
Materials
- Brick
- Foundation: Block
- Roof: Shingle
Condition
- New construction: No
- Year built: 1955
Utilities & green energy
- Electric: Circuit Breakers
- Sewer: Public Sewer
- Water: Public
- Utilities for property: Cable Available, Electricity Connected, Natural Gas Connected, Sewer Connected, Water Connected
Community & HOA
Community
- Features: Curbs, Park, Sidewalks
- Security: Window Bars
- Subdivision: Willis Place
HOA
- Has HOA: No
Location
- Region: Toledo
Financial & listing details
- Price per square foot: $157/sqft
- Tax assessed value: $128,300
- Annual tax amount: $2,799
- Date on market: 8/29/2026
- Listing terms: Cash,Conventional,FHA,VA Loan
- Electric utility on property: Yes
- Road surface type: Asphalt
Estimated market value
$210,200
$200,000 - $221,000
$1,498/mo
Price history
| Date | Event | Price |
|---|---|---|
| 8/29/2026 | Listed for sale | $209,000+161.3%$157/sqft |
Source: NORIS #10012664 Report a problem | ||
| 3/2/2012 | Sold | $80,000$60/sqft |
Source: Public Record Report a problem | ||
Public tax history
| Year | Property taxes | Tax assessment |
|---|---|---|
| 2025 | $2,799 +1.6% | $44,905 |
| 2024 | $2,754 -10.2% | $44,905 +4.2% |
| 2023 | $3,066 +0.6% | $43,085 |
| 2022 | $3,049 -2.7% | $43,085 |
| 2021 | $3,133 +4.7% | $43,085 +21.9% |
| 2020 | $2,991 +3.3% | $35,350 |
| 2019 | $2,896 +9.3% | $35,350 |
| 2018 | $2,651 +6.8% | $35,350 +13.6% |
| 2017 | $2,483 +0.1% | $31,115 -65% |
| 2016 | $2,481 -0.6% | $88,900 |
| 2015 | $2,496 +17.7% | $88,900 +185.7% |
| 2014 | $2,120 | $31,120 |
| 2013 | $2,120 +44.5% | $31,120 |
| 2012 | $1,468 +7.3% | $31,120 +4.6% |
| 2011 | $1,368 +4.8% | $29,760 |
| 2010 | $1,304 +0.3% | $29,760 |
| 2009 | $1,300 -9% | $29,760 -15% |
| 2008 | $1,429 +10.8% | $35,010 |
| 2007 | $1,290 -33.4% | $35,010 -17.2% |
| 2006 | $1,937 +36.9% | $42,290 +35.5% |
| 2004 | $1,415 +8.4% | $31,220 |
| 2003 | $1,305 -4.8% | $31,220 +16% |
| 2002 | $1,372 +10.8% | $26,920 |
| 2001 | $1,238 -49.2% | $26,920 |
| 2000 | $2,439 | $26,920 |
Find assessor info on the county website
Monthly payment
Est. payment
Payment breakdown
Explore the cost of this home by adjusting the details. Changes won't be saved.Climate risks
Neighborhood: Franklin Park
Nearby schools
Schools provided by the listing agent
- Elementary: Monac
- Middle: Whitmer Middle School
- High: Whitmer
Source: NORIS. This data may not be complete. We recommend contacting the local school district to confirm school assignments for this home.

Similar homes
- $195,0003 bd2 ba996 sqft4436 Foxglove Rd, Toledo, OH 43623For Sale
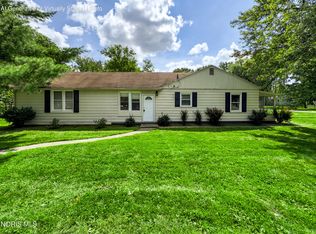 MLS ID #10012568, John Tyler Adams, Blacktree Realty LLC. NORIS
 - $--4 bd2 ba1.6k sqft3720 McGregor Ln, Toledo, OH 43623Auction
 Auction.com 2
 - $--3 bd1 ba1k sqft5718 Hunting Creek Rd, Toledo, OH 43615Auction
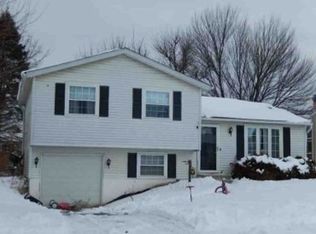 Xome
Xome - $209,9994 bd3 ba1.7k sqft2036 Eastbrook Dr, Toledo, OH 43613For Sale
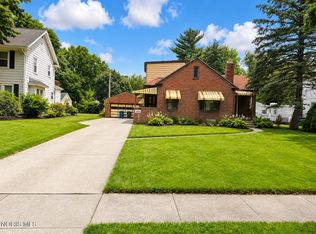 MLS ID #10012075, Keyana Sade Grace, Howard Hanna. NORIS
