A Stunning, Move-in Ready Condo In Plum Brook Estates!step Into This Beautifully Transformed 2-bedroom, 2-bath Condo, Offering 1,712 Sq. Ft. Of Meticulously Maintained Living Space. Every Inch Of This Home Has Been Thoughtfully Updated, Creating The Perfect Blend Of Comfort And Style For A Truly Hassle-free Lifestyle. The Spacious, Open-concept Living Room Flows Seamlessly Into The Dining Area And Modern Kitchen, Making It An Entertainer's Dream. Enjoy The Sleek, Updated Kitchen Featuring Pristine White Cabinetry, Stainless Steel Appliances, And Luxurious Quartz Countertops. The Master Bedroom Boasts Its Own En-suite Bath And An Oversized Walk-in Closet. Relax Year-round In The Bright And Airy 4-season Sunroom, Or Step Outside To Your Private, Extended Patio, Complete With A Vinyl Privacy Fence For Ultimate Relaxation. The Garage Is A Showstopper, Equipped With Built-in Cabinetry And Stunning Epoxy Flooring, Offering Both Functionality And Style.schedule Your Showing Today!
Sold for $310,000
$310,000
4203 Woodridge Dr, Sandusky, OH 44870
2beds
1,712sqft
Condominium
Built in 1992
-- sqft lot
$338,000 Zestimate®
$181/sqft
$2,591 Estimated rent
Home value
$338,000
$230,000 - $500,000
$2,591/mo
Zestimate® history
Owner options
List your home for rent
$2,591/mo
Rent Zestimate®
Find your next renter with Zillow Rental Manager. Plus, with online applications, you can quickly screen prospective tenants – for free.
$2,591/mo
Rent Zestimate®
Refinance and save
$2,286/mo
Est. payment
Refinancing to a lower rate could help reduce your monthly payments and save thousands over the life of the loan.
$2,286/mo
Est. payment
Explore your selling options
Work with a Zillow partner agent
Leverage their expertise and Zillow's premium Showcase listings to get your home seen by more buyers.
Get startedList with your own agent
Get your home in front of millions of buyers by listing it on Zillow.
Learn how to do itSell it yourself
Take full control of how buyers see your home on Zillow by listing For Sale by Owner (FSBO).
List your homeWhat's special
Vinyl privacy fenceLuxurious quartz countertopsStunning epoxy flooringStainless steel appliancesPristine white cabinetrySleek updated kitchenPrivate extended patio
Zillow last checked:
Listing updated:
Listed by:
Linda J. Armstrong 419-627-9914 LindaArmstrong@bex.net,
RE/MAX Quality Realty - Sandus
Bought with:
Linda J. Armstrong, 325991
RE/MAX Quality Realty - Sandus
Source: Firelands MLS,MLS#: 20244619Originating MLS: Firelands MLS
Facts & features
Interior
Bedrooms & bathrooms
- Bedrooms: 2
- Bathrooms: 2
- Full bathrooms: 2
Rooms
- Room types: Sun Room
Primary bedroom
- Level: Main
- Area: 247
- Dimensions: 19 x 13
Bedroom 2
- Level: Main
- Area: 187
- Dimensions: 17 x 11
Bedroom 3
- Area: 0
- Dimensions: 0 x 0
Bedroom 4
- Area: 0
- Dimensions: 0 x 0
Bedroom 5
- Area: 0
- Dimensions: 0 x 0
Bathroom
- Level: Main
Bathroom 1
- Level: Main
Dining room
- Features: Formal
- Level: Main
- Area: 120
- Dimensions: 12 x 10
Family room
- Area: 0
- Dimensions: 0 x 0
Kitchen
- Level: Main
- Area: 126
- Dimensions: 14 x 9
Living room
- Level: Main
- Area: 437
- Dimensions: 23 x 19
Heating
- Electric, Baseboard
Cooling
- Central Air
Appliances
- Included: Dishwasher, Dryer, Disposal, Microwave, Range, Refrigerator, Washer
- Laundry: None
Features
- Has basement: No
Interior area
- Total structure area: 1,712
- Total interior livable area: 1,712 sqft
Property
Parking
- Total spaces: 2
- Parking features: Inside Entrance, Attached, Garage Door Opener, Paved
- Attached garage spaces: 2
- Has uncovered spaces: Yes
Features
- Levels: One
- Stories: 1
Details
- Parcel number: 3201287024
Construction
Type & style
- Home type: Condo
- Property subtype: Condominium
Materials
- Vinyl Siding
- Foundation: Slab
- Roof: Asphalt
Condition
- Year built: 1992
Utilities & green energy
- Electric: ON
- Sewer: Public Sewer
- Water: Public
- Utilities for property: Cable Connected
Community & HOA
Community
- Subdivision: Plum Brook Estates
HOA
- Has HOA: Yes
- Services included: Electricity, Common Ground, Lawn Maintenance, Pool Maintenance, Snow Removal, Trash
- HOA fee: $266 monthly
Location
- Region: Sandusky
Financial & listing details
- Price per square foot: $181/sqft
- Tax assessed value: $264,610
- Annual tax amount: $2,562
- Price range: $310K - $310K
- Date on market: 12/12/2024
- Date available: 01/01/1800
- Listing terms: Cash
Price history
| Date | Event | Price |
|---|---|---|
| 1/8/2025 | Sold | $310,000+1.6%$181/sqft |
Source: Firelands MLS #20244619 Report a problem | ||
| 12/20/2024 | Contingent | $305,000$178/sqft |
Source: Firelands MLS #20244619 Report a problem | ||
| 12/12/2024 | Listed for sale | $305,000+9%$178/sqft |
Source: Firelands MLS #20244619 Report a problem | ||
| 11/21/2023 | Sold | $279,900$163/sqft |
Source: Firelands MLS #20235660 Report a problem | ||
| 10/26/2023 | Contingent | $279,900$163/sqft |
Source: Firelands MLS #20235660 Report a problem | ||
| 10/19/2023 | Listed for sale | $279,900+74.9%$163/sqft |
Source: Firelands MLS #20235660 Report a problem | ||
| 10/1/2018 | Sold | $160,000-3%$93/sqft |
Source: Public Record Report a problem | ||
| 9/17/2018 | Pending sale | $164,900$96/sqft |
Source: Stadtmiller Realty #20182089 Report a problem | ||
| 6/6/2018 | Price change | $164,900-2.7%$96/sqft |
Source: Stadtmiller Realty #20182089 Report a problem | ||
| 5/3/2018 | Listed for sale | $169,500+41.3%$99/sqft |
Source: Stadtmiller Realty #20182089 Report a problem | ||
| 10/15/1997 | Sold | $120,000$70/sqft |
Source: Public Record Report a problem | ||
Public tax history
| Year | Property taxes | Tax assessment |
|---|---|---|
| 2024 | $4,311 +68.3% | $92,610 +68.2% |
| 2023 | $2,562 -17.3% | $55,050 |
| 2022 | $3,097 +0.1% | $55,050 |
| 2021 | $3,094 +8.2% | $55,050 +7.4% |
| 2020 | $2,858 -2.7% | $51,270 +0.2% |
| 2019 | $2,936 +49.7% | $51,190 0% |
| 2018 | $1,961 +197.5% | $51,210 +3.9% |
| 2017 | $659 +35.9% | $49,290 |
| 2016 | $485 -76.4% | $49,290 |
| 2015 | $2,053 +6.9% | $49,290 +6% |
| 2014 | $1,921 +329.8% | $46,500 |
| 2013 | $447 -73.4% | $46,500 |
| 2012 | $1,680 -9% | $46,500 -10.6% |
| 2011 | $1,847 -0.3% | $52,010 -1.5% |
| 2010 | $1,852 +1% | $52,800 |
| 2009 | $1,834 -0.2% | $52,800 |
| 2008 | $1,838 +6.8% | $52,800 |
| 2007 | $1,721 +96% | $52,800 |
| 2006 | $878 -11.7% | $52,800 -2.8% |
| 2005 | $994 -1% | $54,300 |
| 2004 | $1,004 -56.3% | $54,300 |
| 2003 | $2,298 +28.4% | $54,300 +27.6% |
| 2002 | $1,790 | $42,540 |
| 2001 | $1,790 +8.4% | $42,540 +8.4% |
| 2000 | $1,651 | $39,230 |
Find assessor info on the county website
Neighborhood: 44870
Nearby homes
- $264,0002 bd2 ba1.3k sqft4205 Woodridge Dr, Sandusky, OH 44870Off Market
- $280,9002 bd2 ba1.4k sqft4207 Woodridge Dr, Sandusky, OH 44870Off Market
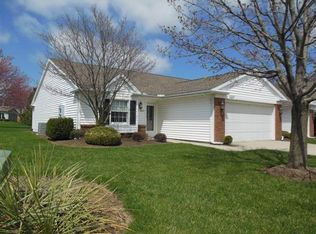
- $315,3003 bd2 ba1.8k sqft4117 Woodridge Dr, Sandusky, OH 44870Off Market
- $316,7003 bd2 ba1.8k sqft4119 Woodridge Dr, Sandusky, OH 44870Off Market
- $296,3002 bd2 ba1.7k sqft4211 Woodridge Dr, Sandusky, OH 44870Off Market
- $288,5002 bd2 ba1.4k sqft4209 Woodridge Dr, Sandusky, OH 44870Off Market
- $306,4003 bd2 ba1.6k sqft4213 Woodridge Dr, Sandusky, OH 44870Off Market
- $432,2004 bd3 ba4k sqft4200 Woodridge Dr, Sandusky, OH 44870Off Market
Nearby schools
GreatSchools rating
- 5/10Meadowlawn Elementary SchoolGrades: 3-5Distance: 1.9 mi
- 6/10Briar Middle SchoolGrades: 6-8Distance: 2.7 mi
- 7/10Perkins High SchoolGrades: 9-12Distance: 2.9 mi
Schools provided by the listing agent
- District: Perkins
Source: Firelands MLS. This data may not be complete. We recommend contacting the local school district to confirm school assignments for this home.
Get a cash offer in 3 minutes
Find out how much your home could sell for in as little as 3 minutes with a no-obligation cash offer.
Estimated market value
$338,000
Get a cash offer in 3 minutes
Find out how much your home could sell for in as little as 3 minutes with a no-obligation cash offer.
Estimated market value
$338,000
- Ohio
- Erie County
- Sandusky
- 44870
- 4203 Woodridge Dr
Nearby cities
Nearby zip codes
Other Sandusky Topics
