Welcome to this stunning home nestled in a tranquil cul-de-sac within a gated community. As you step inside, you'll be greeted by vaulted ceilings and beautiful laminate flooring that flows through a spacious living room, connecting to an inviting dining area. Natural light floods the space, creating a warm and cozy atmosphere. This home has been recently painted.The kitchen boasts ample cabinet space and a functional island, perfect for all your culinary adventures. Enjoy movie nights or game days in the cozy family room, designed for relaxation and entertainment. Head upstairs to find a master suite featuring a walk-in closet and a beautifully updated bathroom. Two additional bedrooms and a full bath provide plenty of space for family or guests. Plus, there’s an extra room that can be used as a fourth bedroom or home office. The laundry room is conveniently located upstairs. This home has an attached two-car garage with recessed lighting. You’ll also appreciate the electric car charging outlet in the driveway. Step outside to your recently paved backyard, complete with new drainage, fencing, planters, and a BBQ area with gas connections—perfect for gatherings! Enjoy fresh avocados, lemons, and oranges from your very own fruit trees.The well-maintained AC ensures comfort year-round. Don't miss the chance to make this beautiful home yours—schedule a visit today and fall in love!
Sold for $640,000
Listed by: Rubio Real Estate • Carlos Figueroa • Contact: 323-273-2136
Bought with: Philosophy International Realty, Inc.
Tax assessed value
$640,000
42030 Acacia Way, Temecula, CA 92591
3beds
1,922sqft
Single Family Residence
Built in 2000
-- sqft lot
$659,300 Zestimate®
$333/sqft
$3,278 Estimated rent
Home value
$659,300
$613,000 - $712,000
$3,278/mo
Zestimate® history
Owner options
List your home for rent
$3,278/mo
Rent Zestimate®
Find your next renter with Zillow Rental Manager. Plus, with online applications, you can quickly screen prospective tenants – for free.
$3,278/mo
Rent Zestimate®
Refinance and save
$4,227/mo
Est. payment
Refinancing to a lower rate could help reduce your monthly payments and save thousands over the life of the loan.
$4,227/mo
Est. payment
Explore your selling options
Work with a Zillow partner agent
Leverage their expertise and Zillow's premium Showcase listings to get your home seen by more buyers.
Get startedList with your own agent
Get your home in front of millions of buyers by listing it on Zillow.
Learn how to do itSell it yourself
Take full control of how buyers see your home on Zillow by listing For Sale by Owner (FSBO).
List your homeWhat's special
Fruit treesNew drainageRecently paved backyardMaster suiteCozy family roomTranquil cul-de-sacBeautifully updated bathroom
Zillow last checked:
Listing updated:
Listed by:
Carlos Figueroa DRE #01494313 323-273-2136,
Rubio Real Estate
Bought with:
Sergio Afonso, DRE #01878229
Philosophy International Realty, Inc.
Source: CRMLS,MLS#: DW24221042 Originating MLS: California Regional MLS
Originating MLS: California Regional MLSFacts & features
Interior
Bedrooms & bathrooms
- Bedrooms: 3
- Bathrooms: 3
- Full bathrooms: 2
- 1/2 bathrooms: 1
- Main level bathrooms: 1
Rooms
- Room types: Bedroom, Office
Bedroom
- Features: All Bedrooms Up
Bathroom
- Features: Separate Shower
Heating
- Central
Cooling
- Central Air
Appliances
- Included: Convection Oven, Dishwasher
- Laundry: Electric Dryer Hookup, Gas Dryer Hookup, Inside, Upper Level
Features
- Breakfast Bar, High Ceilings, Multiple Staircases, Open Floorplan, Recessed Lighting, Unfurnished, Wired for Sound, All Bedrooms Up
- Has fireplace: Yes
- Fireplace features: Family Room
- Common walls with other units/homes: No Common Walls
Interior area
- Total interior livable area: 1,922 sqft
Property
Parking
- Total spaces: 2
- Parking features: Garage
- Attached garage spaces: 2
Features
- Levels: Two
- Stories: 2
- Entry location: Main House
- Patio & porch: Covered
- Pool features: Association
- Spa features: None
- Has view: Yes
- View description: None
Details
- Parcel number: 921373026
- Special conditions: Standard
Construction
Type & style
- Home type: SingleFamily
- Architectural style: Modern
- Property subtype: Single Family Residence
Condition
- New construction: No
- Year built: 2000
Utilities & green energy
- Electric: 220 Volts in Garage, 220 Volts in Laundry
- Sewer: Public Sewer
- Water: Public
Community & HOA
Community
- Features: Park, Suburban
HOA
- Has HOA: Yes
- Amenities included: Playground
- HOA fee: $120 monthly
- HOA name: Laurel Creek
- HOA phone: 951-699-1220
Location
- Region: Temecula
Financial & listing details
- Price per square foot: $333/sqft
- Tax assessed value: $640,000
- Annual tax amount: $7,504
- Date on market: 10/27/2024
- Cumulative days on market: 19 days
- Listing terms: Cash,Cash to New Loan,Conventional,FHA
Price history
| Date | Event | Price |
|---|---|---|
| 12/10/2024 | Sold | $640,000$333/sqft |
Source:  CRMLS #DW24221042 Report a problem CRMLS #DW24221042 Report a problem | ||
| 12/5/2024 | Pending sale | $640,000$333/sqft |
Source: CRMLS #DW24221042 Report a problem | ||
| 11/16/2024 | Contingent | $640,000$333/sqft |
Source: CRMLS #DW24221042 Report a problem | ||
| 10/27/2024 | Listed for sale | $640,000+52.4%$333/sqft |
Source: CRMLS #DW24221042 Report a problem | ||
| 11/27/2019 | Sold | $420,000+0%$219/sqft |
Source:  CRMLS #SW19236448 Report a problem CRMLS #SW19236448 Report a problem | ||
| 10/20/2019 | Pending sale | $419,900$218/sqft |
Source: CENTURY 21 Preferred #SW19236448 Report a problem | ||
| 10/17/2019 | Listed for sale | $419,900$218/sqft |
Source: CENTURY 21 Preferred #SW19236448 Report a problem | ||
| 10/15/2019 | Pending sale | $419,900$218/sqft |
Source: CENTURY 21 Preferred #SW19236448 Report a problem | ||
| 10/5/2019 | Listed for sale | $419,900$218/sqft |
Source: Century 21 Preferred #SW19236448 Report a problem | ||
Public tax history
| Year | Property taxes | Tax assessment |
|---|---|---|
| 2025 | $7,504 +40.1% | $640,000 +42.1% |
| 2024 | $5,355 +0.9% | $450,319 +2% |
| 2023 | $5,309 +2.3% | $441,491 +2% |
| 2022 | $5,188 +2.2% | $432,836 +2% |
| 2021 | $5,077 +1.1% | $424,350 +1% |
| 2020 | $5,021 +58.1% | $420,000 +64.5% |
| 2019 | $3,176 +2.2% | $255,278 +2% |
| 2018 | $3,108 +1.9% | $250,274 +2% |
| 2017 | $3,049 | $245,367 +2% |
| 2016 | $3,049 +3.9% | $240,557 +1.5% |
| 2015 | $2,934 +3.3% | $236,945 +2% |
| 2014 | $2,841 | $232,306 +0.5% |
| 2013 | -- | $231,258 +16.2% |
| 2012 | -- | $199,000 -7% |
| 2011 | -- | $214,000 +2.4% |
| 2010 | -- | $209,000 -5.5% |
| 2009 | -- | $221,147 +2% |
| 2008 | -- | $216,812 +2% |
| 2007 | -- | $212,561 +2% |
| 2006 | -- | $208,394 +2% |
| 2005 | -- | $204,309 +3.9% |
| 2003 | -- | $196,635 +2% |
| 2002 | -- | $192,780 +2% |
| 2001 | $2,270 | $189,000 |
Find assessor info on the county website
Neighborhood: 92591
Nearby homes
- $572,5003 bd3 ba1.6k sqft42038 Acacia Way, Temecula, CA 92591Off Market
- $607,4003 bd3 ba1.4k sqft42022 Acacia Way, Temecula, CA 92591Off Market

- $590,0003 bd2 ba1.6k sqft42033 Chestnut Dr, Temecula, CA 92591Off Market
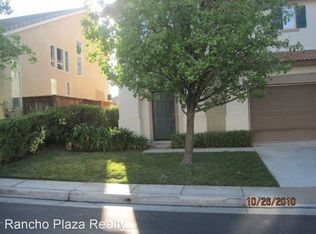
- $554,6003 bd2 ba1.9k sqft42046 Acacia Way, Temecula, CA 92591Off Market
- $554,1003 bd2 ba1.9k sqft42041 Chestnut Dr, Temecula, CA 92591Off Market
- $675,5003 bd3 ba1.9k sqft42014 Acacia Way, Temecula, CA 92591Off Market
- $535,8003 bd2 ba1.9k sqft42023 Chestnut Dr, Temecula, CA 92591Off Market
- $580,9003 bd2 ba1.4k sqft42049 Chestnut Dr, Temecula, CA 92591Off Market
Nearby schools
GreatSchools rating
- 6/10Temecula Elementary SchoolGrades: K-5Distance: 0.5 mi
- 5/10Margarita Middle SchoolGrades: 6-8Distance: 0.5 mi
- 9/10Temecula Valley High SchoolGrades: 9-12Distance: 1.3 mi
Schools provided by the listing agent
- Elementary: Temecula
- Middle: Margarita
- High: Temecula
Source: CRMLS. This data may not be complete. We recommend contacting the local school district to confirm school assignments for this home.
Get a cash offer in 3 minutes
Find out how much your home could sell for in as little as 3 minutes with a no-obligation cash offer.
Estimated market value
$659,300
Get a cash offer in 3 minutes
Find out how much your home could sell for in as little as 3 minutes with a no-obligation cash offer.
Estimated market value
$659,300
- California
- Riverside County
- Temecula
- 92591
- 42030 Acacia Way
Nearby cities
Nearby zip codes
Other Temecula Topics
