Remarkable home sitting on two lots with a view of holes 10 and 11 of the Old Golf Course. Many updates including LVP throughout the house and tile in the bathrooms. Two new water heaters, two new AC units, complete remodel of the master bath, guest half bath, laundry room and the back patio and deck. There is a nice wrought iron fence backing up to the golf path. Home also has a storage room under the house with a sink and electricity which has been repainted with new double entry doors. A full bath in every bedroom makes it easy for guests. The kitchen has double islands with an open concept to living area. Off the living area enjoy a partially covered back patio that is like having a tree house with a beautiful view. White Bluff has many activities and amenities to enjoy with lots of nature to see and Lake Whitney access for any water activities. Enjoy the roads on a golf cart or ATV. There are several restaurants, a hotel, cabins and condos for you and your guests.
Sold
Price Unknown
42030 Preston Trl, Whitney, TX 76692
3beds
2,993sqft
Single Family Residence
Built in 1999
0.74 Acres Lot
$664,800 Zestimate®
$--/sqft
$2,961 Estimated rent
Home value
$664,800
Estimated sales range
Not available
$2,961/mo
Zestimate® history
Owner options
List your home for rent
$2,961/mo
Rent Zestimate®
Find your next renter with Zillow Rental Manager. Plus, with online applications, you can quickly screen prospective tenants – for free.
$2,961/mo
Rent Zestimate®
Refinance and save
$1,900/mo
Est. payment
Refinancing to a lower rate could help reduce your monthly payments and save thousands over the life of the loan.
$1,900/mo
Est. payment
Explore your selling options
Work with a Zillow partner agent
Leverage their expertise and Zillow's premium Showcase listings to get your home seen by more buyers.
Get startedList with your own agent
Get your home in front of millions of buyers by listing it on Zillow.
Learn how to do itSell it yourself
Take full control of how buyers see your home on Zillow by listing For Sale by Owner (FSBO).
List your homeWhat's special
Lvp throughout the houseTile in the bathroomsNew double entry doors
Zillow last checked:
Listing updated:
Listed by:
Reba Miller 0684284 254-694-5374,
Bosque Real Estate Inc 254-694-5374
Bought with:
Linda Alesi-Miller, 0438224
Bosque Real Estate Inc
Source: NTREIS,MLS#: 21257262
Facts & features
Interior
Bedrooms & bathrooms
- Bedrooms: 3
- Bathrooms: 4
- Full bathrooms: 3
- 1/2 bathrooms: 1
Primary bedroom
- Features: Ceiling Fan(s), Dual Sinks, Double Vanity, En Suite Bathroom, Garden Tub/Roman Tub, Separate Shower, Walk-In Closet(s)
- Level: First
- Dimensions: 17 x 16
Living room
- Features: Built-in Features, Ceiling Fan(s), Fireplace
- Level: First
- Dimensions: 21 x 29
Heating
- Central, Electric, Fireplace(s)
Cooling
- Central Air, Ceiling Fan(s), Electric, Zoned
Appliances
- Included: Built-In Refrigerator, Convection Oven, Double Oven, Dishwasher, Electric Cooktop, Electric Oven, Electric Water Heater, Disposal, Microwave, Vented Exhaust Fan
- Laundry: Washer Hookup, Dryer Hookup, ElectricDryer Hookup, Laundry in Utility Room, In Hall
Features
- Built-in Features, Decorative/Designer Lighting Fixtures, Double Vanity, High Speed Internet, Kitchen Island, Open Floorplan, Pantry, Cable TV, Vaulted Ceiling(s), Natural Woodwork, Wired for Sound
- Flooring: Luxury Vinyl Plank, Tile
- Windows: Bay Window(s), Window Coverings
- Has basement: No
- Number of fireplaces: 1
- Fireplace features: Decorative, Glass Doors, Living Room, Stone, Wood Burning
Interior area
- Total interior livable area: 2,993 sqft
Property
Parking
- Total spaces: 2
- Parking features: Covered, Driveway, Garage Faces Front, Garage, Garage Door Opener, Gated, Storage
- Attached garage spaces: 2
Accessibility
- Accessibility features: Accessible Full Bath, Accessible Bedroom, Accessible Kitchen, Accessible Doors
Features
- Levels: One
- Stories: 1
- Patio & porch: Covered, Deck, Mosquito System
- Exterior features: Deck, Rain Gutters
- Pool features: None
- Fencing: Stone,Wrought Iron
Lot
- Size: 0.74 Acres
- Features: Acreage, Back Yard, Interior Lot, Lawn, Landscaped, On Golf Course
Details
- Parcel number: 235653
Construction
Type & style
- Home type: SingleFamily
- Architectural style: Traditional,Detached
- Property subtype: Single Family Residence
- Attached to another structure: Yes
Materials
- Roof: Asphalt,Shingle
Condition
- Year built: 1999
Utilities & green energy
- Sewer: Private Sewer
- Water: Community/Coop
- Utilities for property: Electricity Available, Electricity Connected, Natural Gas Available, Overhead Utilities, Phone Available, Sewer Available, Separate Meters, Underground Utilities, Water Available, Cable Available
Community & HOA
Community
- Features: Community Mailbox
- Security: Security Gate, Key Card Entry, Other, Smoke Detector(s), Security Guard
- Subdivision: White Bluff #42
HOA
- Has HOA: Yes
- Services included: All Facilities, Maintenance Grounds, Security
- HOA fee: $1,900 semi-annually
- HOA name: Castle Management LLC
- HOA phone: 254-694-9276
Location
- Region: Whitney
Financial & listing details
- Tax assessed value: $520,380
- Annual tax amount: $8,052
- Date on market: 5/1/2026
- Cumulative days on market: 1 day
- Listing terms: Cash,Conventional,Contract
- Exclusions: Hanging two stained windows in the entry and the chandelier over the dining area.
- Road surface type: Asphalt
Price history
| Date | Event | Price |
|---|---|---|
| 6/23/2026 | Sold | -- |
Source: NTREIS #21257262 Report a problem | ||
| 5/13/2026 | Pending sale | $670,000$224/sqft |
Source: NTREIS #21257262 Report a problem | ||
| 5/1/2026 | Contingent | $670,000$224/sqft |
Source: NTREIS #21257262 Report a problem | ||
| 5/1/2026 | Listed for sale | $670,000+67.5%$224/sqft |
Source: NTREIS #21257262 Report a problem | ||
| 8/19/2017 | Listing removed | $399,950$134/sqft |
Source: Sauer & Associates, Inc. #13453415 Report a problem | ||
| 8/3/2017 | Pending sale | $399,950$134/sqft |
Source: Sauer & Associates, Inc. #13453415 Report a problem | ||
| 7/24/2017 | Listed for sale | $399,950$134/sqft |
Source: Sauer & Associates, Inc. #13453415 Report a problem | ||
| 7/23/2017 | Pending sale | $399,950$134/sqft |
Source: Sauer & Associates, Inc. #13453415 Report a problem | ||
| 4/19/2017 | Price change | $399,950-4.5%$134/sqft |
Source: Sauer & Associates, Inc. #13453415 Report a problem | ||
| 3/18/2017 | Price change | $419,000-3.7%$140/sqft |
Source: Sauer & Associates, Inc. #13453415 Report a problem | ||
| 8/31/2016 | Listed for sale | $435,000+9%$145/sqft |
Source: Sauer & Associates, Inc. #13453340 Report a problem | ||
| 8/3/2015 | Sold | -- |
Source: Agent Provided Report a problem | ||
| 5/11/2015 | Pending sale | $399,000$133/sqft |
Source: Angie Nevil & Assoc. Real Estate, LLC #13145541 Report a problem | ||
| 5/6/2015 | Listed for sale | $399,000+2011.1%$133/sqft |
Source: Angie Nevil & Assoc. Real Estate, LLC #13145541 Report a problem | ||
| 10/8/2010 | Listing removed | $18,900$6/sqft |
Source: Coldwell Banker Lake Whitney #11419653 Report a problem | ||
| 8/26/2010 | Listed for sale | $18,900$6/sqft |
Source: Coldwell Banker Lake Whitney #11419653 Report a problem | ||
Public tax history
| Year | Property taxes | Tax assessment |
|---|---|---|
| 2025 | $2,724 +4.3% | $520,380 +4.9% |
| 2024 | $2,612 -3.4% | $496,240 -0.2% |
| 2023 | $2,705 -0.2% | $497,380 +9% |
| 2022 | $2,710 -0.2% | $456,203 +10% |
| 2021 | $2,714 +0.3% | $414,730 +4.5% |
| 2020 | $2,705 | $397,050 +5% |
| 2018 | -- | $378,100 -2.8% |
| 2017 | -- | $389,030 +4.8% |
| 2016 | -- | $371,170 +4.4% |
| 2015 | -- | $355,470 +2.2% |
| 2014 | -- | $347,830 +0.9% |
| 2013 | -- | $344,810 +0.1% |
| 2012 | -- | $344,320 |
| 2011 | -- | $344,320 |
| 2010 | -- | $344,320 |
| 2009 | -- | $344,320 |
| 2008 | -- | $344,320 +5.2% |
| 2007 | -- | $327,426 |
Find assessor info on the county website
Neighborhood: 76692
Nearby homes
- $35,1500.404 Acres42029 Preston Trl, Whitney, TX 76692Off Market
- $12,56010,236 Square Feet42028 Preston Trl, Whitney, TX 76692Off Market
- $24,0000.318 Acres42031 Preston Trl, Whitney, TX 76692Off Market
- $--1.041 Acres42051 Crooked Stick Dr, Whitney, TX 76692Sold
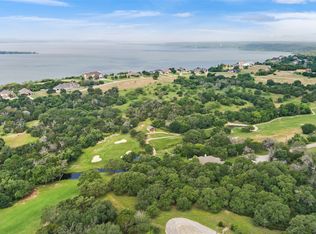
- $30,0000.25 Acres42027 Preston Trl, Whitney, TX 76692Lot/Land
- $42,5500.555 Acres42052 Crooked Stick Dr, Whitney, TX 76692Off Market
- $42,0100.38 Acres42032 Preston Trl, Whitney, TX 76692Off Market
- $24,000-- bd-- ba-- sqft42050 Crooked Stick Dr, Whitney, TX 76692Off Market
Nearby schools
GreatSchools rating
- 3/10Whitney Intermediate SchoolGrades: 3-5Distance: 7.6 mi
- 4/10Whitney Middle SchoolGrades: 6-8Distance: 6.6 mi
- 6/10Whitney High SchoolGrades: 9-12Distance: 6.4 mi
Schools provided by the listing agent
- Elementary: Whitney
- Middle: Whitney
- High: Whitney
- District: Whitney ISD
Source: NTREIS. This data may not be complete. We recommend contacting the local school district to confirm school assignments for this home.
- Texas
- Hill County
- Whitney
- 76692
- 42030 Preston Trl
Nearby cities
Nearby zip codes
Other Whitney Topics
