Skip main navigation
Closed
  • Price Unknown

    42030 Wood Ave, Ponchatoula, LA 70454

    4beds
    2,171sqft
    Single Family Residence
    Built in 2018
    0.28 Acres Lot
    $321,100 Zestimate®
    $--/sqft
    $2,114 Estimated rent

    Home value

    $321,100

    $260,000 - $395,000

    $2,114/mo

    Zestimate® history
    Loading
    Loading...

    Owner options

    List your home for rent

    $2,114/mo

    Rent Zestimate®

    Find your next renter with Zillow Rental Manager. Plus, with online applications, you can quickly screen prospective tenants – for free.

    Learn more

    $2,114/mo

    Rent Zestimate®

    Refinance and save

    $264/mo

    Est. payment

    Refinancing to a lower rate could help reduce your monthly payments and save thousands over the life of the loan.

    See today's rates

    $264/mo

    Est. payment

    Explore your selling options

    Work with a Zillow partner agent

    Leverage their expertise and Zillow's premium Showcase listings to get your home seen by more buyers.

    Get started

    List with your own agent

    Get your home in front of millions of buyers by listing it on Zillow.

    Learn how to do it

    Sell it yourself

    Take full control of how buyers see your home on Zillow by listing For Sale by Owner (FSBO).

    List your home

    What's special

    Primary suiteEfficient mudroomSplit floor planCovered patioCustom painted cabinetsCorner lotOversized corner lot
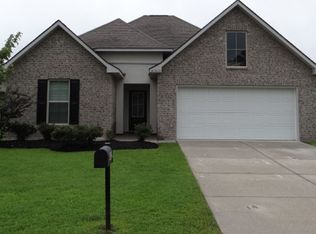
    Welcome to the newest listing in Blythwood Estates. This immaculate home feels like new construction! It’s has never been occupied by pets or smokers & has no carpet anywhere making it great for anyone with allergies. This 4 bed, 2 bath split floor plan, is open & spacious, situated on an oversized corner lot towards the back cul-de-sac with no ditches only curb & gutters for efficient drainage & esthetics. This smart home is set up for Alexa voice controls, security cameras, alarm, keyless entry, & smart home app. The first thing you’ll notice when you enter is the spacious foyer. From there, you’ll find an efficient mudroom & utility room washer & dryer with an abundance of storage. In the living room, you will find can lights, engineered hardwood floors , custom blinds, modern quartz surrounds the gas fireplace, as well as all countertops in the kitchen, baths, & utility room. Gorgeous stone tiles are found in all wet areas. Additional blinds were added to the back door for privacy. The kitchen has stainless steel, gas range, dishwasher, microwave, & French door refrigerator. It has a walk-in pantry with custom wood shelves. The kitchen also has custom painted cabinets with hardware, an oversized kitchen island, & a spacious dining area. The spacious primary suite has engineered hardwood floors, installed blinds, & an oversized primary closet that wraps around for an abundance of storage. The primary bath has a separate shower & tub, double sinks, a privacy water closet, & a linen closet. Bedrooms 2, 3, & 4 are all located on the opposite side of the home with the guest bath. Each room has engineered hardwood floors, custom blinds, & ample storage space. The rear yard has a covered patio with a ceiling fan facing your oversized backyard. This energy efficient home has low E3 vinyl windows, a gas tankless water heater, rain gutters, Radiant Barrier decking, and extra insulation in the attic. This home has been immaculately maintained & is one not to be missed!

    Zillow last checked:

    Listing updated:

    Listed by:

    Misty Levy 985-960-0414,

    REMAX ALLIANCE

    Bought with:

    Samantha Ekinia

    Downtown Realty

    Source: GSREIN,MLS#: 2507031MLS Logo

    Facts & features

    Interior

    Bedrooms & bathrooms
    • Bedrooms: 4
    • Bathrooms: 2
    • Full bathrooms: 2
    Primary bedroom
    • Description: Flooring: Engineered Hardwood
    • Level: Lower
    • Dimensions: 16.6' x 13.6'
    Bedroom
    • Description: Flooring: Engineered Hardwood
    • Level: Lower
    • Dimensions: 10' x 14'
    Bedroom
    • Description: Flooring: Engineered Hardwood
    • Level: Lower
    • Dimensions: 14' x 10.6'
    Bedroom
    • Description: Flooring: Engineered Hardwood
    • Level: Lower
    • Dimensions: 10' x 10.6'
    Dining room
    • Description: Flooring: Tile
    • Level: Lower
    • Dimensions: 14' x 10.6'
    Kitchen
    • Description: Flooring: Tile
    • Level: Lower
    • Dimensions: 14' x 14.6'
    Living room
    • Description: Flooring: Engineered Hardwood
    • Level: Lower
    • Dimensions: 20' x 19'
    Heating
    • Central
    Cooling
    • Central Air, 1 Unit
    Appliances
    • Included: Dryer, Dishwasher, Disposal, Microwave, Oven, Range, Refrigerator, Washer, ENERGY STAR Qualified Appliances
    Features
    • Ceiling Fan(s), Carbon Monoxide Detector, Pantry, Stone Counters, Stainless Steel Appliances, Smart Home
    • Has fireplace: Yes
    • Fireplace features: Gas
    Interior area
    • Total structure area: 2,922
    • Total interior livable area: 2,171 sqft

    Property

    Parking
    • Parking features: Garage, Two Spaces
    • Has garage: Yes
    Features
    • Levels: One
    • Stories: 1
    • Patio & porch: Concrete, Covered
    • Pool features: None
    Lot
    • Size: 0.28 Acres
    • Dimensions: 80 x 154 x 80 x 154
    • Features: Corner Lot, Outside City Limits
    Details
    • Parcel number: 7045442030WoodAve537
    • Special conditions: None

    Construction

    Type & style
    • Home type: SingleFamily
    • Architectural style: Traditional
    • Property subtype: Single Family Residence
    Materials
    • Brick, Vinyl Siding
    • Foundation: Slab
    • Roof: Shingle
    Condition
    • Excellent
    • Year built: 2018

    Utilities & green energy

    • Sewer: Public Sewer
    • Water: Public
    Green energy
    • Energy efficient items: Appliances, Insulation, Lighting, Water Heater, Windows

    Community & HOA

    Community
    • Features: Common Grounds/Area
    • Security: Security System
    • Subdivision: Blythwood Sub
    HOA
    • Has HOA: Yes
    • HOA fee: $264 annually
    • HOA name: Yes
    Location
    • Region: Ponchatoula

    Financial & listing details

    • Tax assessed value: $191,473
    • Annual tax amount: $1,173
    • Date on market: 6/13/2025

    Price history

    DateEventPrice
    8/29/2025Sold--
    Source: GSREIN #2507031 Report a problem
    7/22/2025Contingent$315,000$145/sqft
    Source: GSREIN #2507031 Report a problem
    6/13/2025Listed for sale$315,000$145/sqft
    Source: GSREIN #2507031 Report a problem
    8/29/2018Sold--
    Source: GSREIN #2166855 Report a problem

    Public tax history

    YearProperty taxesTax assessment
    2025$1,173 +1%$19,147
    2024$1,161 +0.7%$19,147 +1.3%
    2023$1,153 $18,907
    2022$1,153 +0.1%$18,907
    2021$1,152 0%$18,907
    2020$1,152 +0.2%$18,907
    2019$1,150 +1321.4%$18,907 +2263.4%
    2018$81 +0%$800
    2017$81 $800
    Find assessor info on the county website

    Neighborhood: 70454

    Nearby schools

    GreatSchools rating
    Schools provided by the listing agent
    • Elementary: Tangi Schools
    • Middle: Tangi Schools
    • High: Tangi Schools

    Source: GSREIN. This data may not be complete. We recommend contacting the local school district to confirm school assignments for this home.

    Get a cash offer in 3 minutes
    Find out how much your home could sell for in as little as 3 minutes with a no-obligation cash offer.
    Estimated market value
    $321,100
    Get a cash offer in 3 minutes
    Find out how much your home could sell for in as little as 3 minutes with a no-obligation cash offer.
    Estimated market value
    $321,100