Skip main navigation
Sold
  • $420,000

    42031 NW Barton Ct, Banks, OR 97106

    3beds
    1,247sqft
    Residential, Single Family Residence
    Built in 1999
    2,613 Square Feet Lot
    $422,500 Zestimate®
    $337/sqft
    $2,374 Estimated rent

    Home value

    $422,500

    $401,000 - $444,000

    $2,374/mo

    Zestimate® history
    Loading
    Loading...

    Owner options

    List your home for rent

    $2,374/mo

    Rent Zestimate®

    Find your next renter with Zillow Rental Manager. Plus, with online applications, you can quickly screen prospective tenants – for free.

    Learn more

    $2,374/mo

    Rent Zestimate®

    Refinance and save

    $3,105/mo

    Est. payment

    Refinancing to a lower rate could help reduce your monthly payments and save thousands over the life of the loan.

    See today's rates

    $3,105/mo

    Est. payment

    Explore your selling options

    Work with a Zillow partner agent

    Leverage their expertise and Zillow's premium Showcase listings to get your home seen by more buyers.

    Get started

    List with your own agent

    Get your home in front of millions of buyers by listing it on Zillow.

    Learn how to do it

    Sell it yourself

    Take full control of how buyers see your home on Zillow by listing For Sale by Owner (FSBO).

    List your home

    What's special

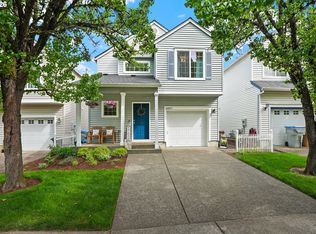
    Charming Arbor Village Home with Modern Upgrades and Expansive Outdoor Space!Welcome to 42031 NW Barton Ct, a delightful 3-bedroom, 1.5-bathroom home nestled in the heart of Banks, Oregon. This beautifully maintained residence boasts newer laminate flooring throughout the lower level, creating a seamless flow between the living spaces. The kitchen is a chef's dream, featuring stainless steel appliances and ample counter space, making meal prep a breeze.The living room is bathed in natural light from a large picture window, offering a cozy space to unwind while enjoying views of the neighborhood. Upstairs, each bedroom is equipped with ceiling fans and wall-to-wall carpet, ensuring comfort throughout the year.One of the standout features of this home is the oversized backyard, accessible through a glass slider. Perfect for entertaining, the backyard includes a covered patio, ideal for year-round outdoor dining! The under-stair storage offers ample space, keeping your home clutter-free.Located just steps from a neighborhood park with walking trails, a play structure, and a picnic area gazebo, this home offers the perfect blend of tranquility and community. Enjoy the convenience of being close to schools, grocery stores, the post office, and local restaurants. This home is a must-see for anyone looking to experience the best of suburban living with modern amenities. Don’t miss your chance to call this beautiful property your own! Schedule your private tour today and explore all that this property has to offer! Come view at our first open house this Sunday 8/25 1-4pm

    Zillow last checked:

    Listing updated:

    Listed by:

    Stacey Votta-Abalan 503-358-3586,

    Keller Williams Sunset Corridor,

    Thomas Abalan 503-939-7002,

    Keller Williams Sunset Corridor

    Bought with:

    Sarah Hesselman, 200109060

    Premiere Property Group, LLC

    Source: RMLS (OR),MLS#: 24182284MLS Logo

    Facts & features

    Interior

    Bedrooms & bathrooms
    • Bedrooms: 3
    • Bathrooms: 2
    • Full bathrooms: 1
    • Partial bathrooms: 1
    • Main level bathrooms: 1
    Rooms
    • Room types: Entry, Laundry, Bedroom 2, Bedroom 3, Dining Room, Family Room, Kitchen, Living Room, Primary Bedroom
    Primary bedroom
    • Features: Bathroom, Ceiling Fan, Bathtub With Shower, Vinyl Floor, Wallto Wall Carpet
    • Level: Upper
    • Area: 121
    • Dimensions: 11 x 11
    Bedroom 2
    • Features: Ceiling Fan, Closet, Wallto Wall Carpet
    • Level: Upper
    • Area: 143
    • Dimensions: 13 x 11
    Bedroom 3
    • Features: Ceiling Fan, Closet, Wallto Wall Carpet
    • Level: Upper
    • Area: 99
    • Dimensions: 11 x 9
    Dining room
    • Features: Sliding Doors, Laminate Flooring
    • Level: Main
    • Area: 72
    • Dimensions: 9 x 8
    Kitchen
    • Features: Dishwasher, Disposal, Eat Bar, Microwave, Free Standing Range, Free Standing Refrigerator, Plumbed For Ice Maker
    • Level: Main
    Heating
    • Forced Air
    Cooling
    • Central Air
    Appliances
    • Included: Dishwasher, Disposal, Free-Standing Range, Free-Standing Refrigerator, Microwave, Plumbed For Ice Maker, Stainless Steel Appliance(s), Washer/Dryer, Gas Water Heater
    • Laundry: Laundry Room
    Features
    • Ceiling Fan(s), Built-in Features, Closet, Eat Bar, Bathroom, Bathtub With Shower
    • Flooring: Laminate, Vinyl, Wall to Wall Carpet
    • Doors: Sliding Doors
    • Windows: Vinyl Frames
    • Basement: Crawl Space
    Interior area
    • Total structure area: 1,247
    • Total interior livable area: 1,247 sqft

    Property

    Parking
    • Total spaces: 1
    • Parking features: Driveway, On Street, Garage Door Opener, Attached
    • Attached garage spaces: 1
    • Has uncovered spaces: Yes
    Accessibility
    • Accessibility features: Garage On Main, Parking, Accessibility
    Features
    • Stories: 2
    • Patio & porch: Covered Patio, Patio, Porch
    • Exterior features: Fire Pit, Yard
    • Fencing: Fenced
    • Has view: Yes
    • View description: Park/Greenbelt, Trees/Woods
    Lot
    • Size: 2,613 Square Feet
    • Features: Cul-De-Sac, Level, SqFt 0K to 2999
    Details
    • Parcel number: R2084597

    Construction

    Type & style
    • Home type: SingleFamily
    • Architectural style: Traditional
    • Property subtype: Residential, Single Family Residence
    Materials
    • Vinyl Siding
    • Foundation: Concrete Perimeter
    • Roof: Composition
    Condition
    • Resale
    • New construction: No
    • Year built: 1999

    Utilities & green energy

    • Gas: Gas
    • Sewer: Public Sewer
    • Water: Public
    • Utilities for property: Cable Connected

    Community & HOA

    Community
    • Security: Fire Sprinkler System
    • Subdivision: Arbor Village
    HOA
    • Has HOA: Yes
    • Amenities included: Commons, Front Yard Landscaping, Maintenance Grounds, Management
    • HOA fee: $532 annually
    • Second HOA fee: $284 annually
    Location
    • Region: Banks

    Financial & listing details

    • Price per square foot: $337/sqft
    • Tax assessed value: $406,800
    • Annual tax amount: $3,650
    • Date on market: 8/22/2024
    • Cumulative days on market: 2 days
    • Listing terms: Cash,Conventional,FHA,Rehab,USDA Loan,VA Loan
    • Road surface type: Paved

    Price history

    DateEventPrice
    10/18/2024Sold$420,000+1.2%$337/sqft
    Source: RMLS (OR) #24182284 Report a problem
    8/24/2024Pending sale$415,000$333/sqft
    Source: RMLS (OR) #24182284 Report a problem
    8/23/2024Listed for sale$415,000+30.9%$333/sqft
    Source: RMLS (OR) #24182284 Report a problem
    6/4/2020Sold$317,000+0.6%$254/sqft
    Source: RMLS (OR) #20081458 Report a problem
    5/5/2020Pending sale$315,000$253/sqft
    Source: RE/MAX Equity Group #20081458 Report a problem
    5/1/2020Listed for sale$315,000+6.8%$253/sqft
    Source: RE/MAX Equity Group #20081458 Report a problem
    7/19/2018Sold$295,000+1.7%$237/sqft
    Source: RMLS (OR) #18625108 Report a problem
    6/10/2018Pending sale$290,000$233/sqft
    Source: John L. Scott Market Center #18625108 Report a problem
    6/8/2018Listed for sale$290,000+110.1%$233/sqft
    Source: John L. Scott Market Center #18625108 Report a problem
    8/13/2001Sold$138,000+8.2%$111/sqft
    Source: Public Record Report a problem
    1/19/2000Sold$127,600$102/sqft
    Source: Public Record Report a problem

    Public tax history

    YearProperty taxesTax assessment
    2025$4,110 +2.3%$218,600 +3%
    2024$4,016 +10%$212,240 +3%
    2023$3,650 +2.7%$206,060 +3%
    2022$3,554 +3.7%$200,060
    2021$3,429 +3.1%--
    2020$3,327 +4.2%$188,590 +3%
    2019$3,194 +2.8%$183,100
    2018$3,108 $183,100 +6.1%
    2017$3,108 +6.1%$172,600 +3%
    2016$2,930 $167,580 +3%
    2015$2,930 +4%$162,700 +3%
    2014$2,816 +4.4%$157,970 +3%
    2013$2,697 +4.1%$153,370 +3%
    2012$2,590 +6.7%$148,910 -13.3%
    2011$2,428 +3.1%$171,850 -4.6%
    2010$2,354 +2.8%$180,100 -6.6%
    2009$2,290 +2.6%$192,880 -6.8%
    2008$2,233 +6%$206,960 -1.2%
    2007$2,106 +20.8%$209,390 +7.5%
    2006$1,743 -3.6%$194,790 +25.5%
    2005$1,809 +6.3%$155,190 +6.9%
    2004$1,701 -9.5%$145,120 +4.7%
    2003$1,878 -1.6%$138,660 +0.3%
    2002$1,908 +2.5%$138,210 +3.7%
    2001$1,862 +7.3%$133,240 -1.8%
    2000$1,735 $135,710
    Find assessor info on the county website

    Neighborhood: 97106

    Nearby schools

    GreatSchools rating
    Schools provided by the listing agent
    • Elementary: Banks
    • Middle: Banks
    • High: Banks

    Source: RMLS (OR). This data may not be complete. We recommend contacting the local school district to confirm school assignments for this home.

    Get a cash offer in 3 minutes
    Find out how much your home could sell for in as little as 3 minutes with a no-obligation cash offer.
    Estimated market value
    $422,500
    Get a cash offer in 3 minutes
    Find out how much your home could sell for in as little as 3 minutes with a no-obligation cash offer.
    Estimated market value
    $422,500