Skip main navigation
Sold for $653,000
  • $653,000

    42032 Starlight Dr, Leonardtown, MD 20650

    5beds
    4,340sqft
    Single Family Residence
    Built in 2004
    0.73 Acres Lot
    $653,600 Zestimate®
    $150/sqft
    $3,594 Estimated rent

    Home value

    $653,600

    $621,000 - $686,000

    $3,594/mo

    Zestimate® history
    Loading
    Loading...

    Owner options

    List your home for rent

    $3,594/mo

    Rent Zestimate®

    Find your next renter with Zillow Rental Manager. Plus, with online applications, you can quickly screen prospective tenants – for free.

    Learn more

    $3,594/mo

    Rent Zestimate®

    Refinance and save

    $4,358/mo

    Est. payment

    Refinancing to a lower rate could help reduce your monthly payments and save thousands over the life of the loan.

    See today's rates

    $4,358/mo

    Est. payment

    Explore your selling options

    Work with a Zillow partner agent

    Leverage their expertise and Zillow's premium Showcase listings to get your home seen by more buyers.

    Get started

    List with your own agent

    Get your home in front of millions of buyers by listing it on Zillow.

    Learn how to do it

    Sell it yourself

    Take full control of how buyers see your home on Zillow by listing For Sale by Owner (FSBO).

    List your home

    What's special

    New propane fireplaceWooded backdropBacks to woodsPeaceful and private settingFresh new paint throughoutStainless steel appliancesGenerous living spaces
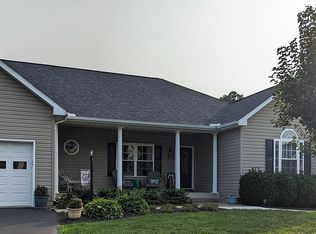
    Welcome to 42032 Starlight Drive in Leonardtown, MD, a spacious and beautifully updated home offering comfort, flexibility, and thoughtful upgrades throughout. This beautiful property backs to woods, providing a peaceful and private setting to enjoy year-round. Inside, fresh new paint throughout, new carpet upstairs, and new vinyl plank flooring in the basement give the home a clean, move-in-ready feel. The main level features generous living spaces, including a large office with glass French doors, perfect for working from home, studying, or creating a quiet flex space. The living room is warm and inviting with a new propane fireplace, accented by a striking floor-to-ceiling brick backdrop and mantle. The gourmet kitchen offers stainless steel appliances, abundant cabinet space, and a large pantry, making it ideal for everyday cooking and entertaining. Upstairs, you’ll find comfortable bedrooms and refreshed finishes, while the lower level adds incredible versatility. The basement includes another potential bedroom, a full kitchen, a full bath, and a stackable washer and dryer that convey, making it an excellent option for an in-law suite, guest space, or potential income-producing area. There is also plenty of storage throughout the home, giving you room for everything. Outdoor living is a major highlight, with a maintenance-free deck featuring storage underneath, plus a professionally installed paver patio with firepit—perfect for relaxing evenings or entertaining guests while enjoying the wooded backdrop. The driveway provides extra parking alongside the garage, adding everyday convenience. Additional valuable features include a newer roof, dual-zone HVAC with units replaced in 2010 and 2021, an emergency backup generator, and a fully paid-for solar system with warranty, offering peace of mind and energy efficiency. This home combines space, updates, privacy, flexibility, and long-term value in a desirable Leonardtown location.

    Zillow last checked:

    Listing updated:

    Listed by:

    Bill Oosterink 301-904-8251,

    CENTURY 21 New Millennium

    Bought with:

    Robin Poe Errington, 643322

    CENTURY 21 New Millennium

    Source: Bright MLS,MLS#: MDSM2030894MLS Logo

    Facts & features

    Interior

    Bedrooms & bathrooms
    • Bedrooms: 5
    • Bathrooms: 4
    • Full bathrooms: 3
    • 1/2 bathrooms: 1
    • Main level bathrooms: 1
    Basement
    • Area: 1727
    Heating
    • Heat Pump, Electric
    Cooling
    • Other, Electric
    Appliances
    • Included: Microwave, Cooktop, Dishwasher, Dryer, Extra Refrigerator/Freezer, Ice Maker, Oven, Refrigerator, Stainless Steel Appliance(s), Washer, Electric Water Heater
    • Laundry: Upper Level
    Features
    • 2nd Kitchen, Attic, Soaking Tub, Bathroom - Walk-In Shower, Breakfast Area, Ceiling Fan(s), Family Room Off Kitchen, Formal/Separate Dining Room, Kitchen - Gourmet, Kitchen - Table Space, Pantry, Primary Bath(s), Walk-In Closet(s)
    • Flooring: Carpet, Luxury Vinyl
    • Basement: Concrete
    • Number of fireplaces: 1
    • Fireplace features: Gas/Propane
    Interior area
    • Total structure area: 4,867
    • Total interior livable area: 4,340 sqft
    • Finished area above ground: 3,140
    • Finished area below ground: 1,200

    Property

    Parking
    • Total spaces: 7
    • Parking features: Garage Faces Front, Garage Door Opener, Attached, Driveway
    • Attached garage spaces: 2
    • Uncovered spaces: 5
    Accessibility
    • Accessibility features: None
    Features
    • Levels: Two
    • Stories: 2
    • Patio & porch: Deck, Patio
    • Exterior features: Bump-outs, Sport Court, Play Equipment, Play Area
    • Pool features: None
    Lot
    • Size: 0.73 Acres
    • Features: Backs to Trees
    Details
    • Additional structures: Above Grade, Below Grade
    • Parcel number: 1903070654
    • Zoning: RPD
    • Special conditions: Standard

    Construction

    Type & style
    • Home type: SingleFamily
    • Architectural style: Colonial
    • Property subtype: Single Family Residence
    Materials
    • Mixed
    • Foundation: Block
    • Roof: Architectural Shingle
    Condition
    • Excellent
    • New construction: No
    • Year built: 2004
    Details
    • Builder model: CHARLESTON/2CAR
    • Builder name: QBHI

    Utilities & green energy

    • Sewer: On Site Septic
    • Water: Public
    • Utilities for property: Propane, Water Available

    Community & HOA

    Community
    • Security: Security System
    • Subdivision: Kingston Estates
    HOA
    • Has HOA: Yes
    • HOA fee: $425 annually
    • HOA name: KINGSTON SUBDIVISION COMMUNITY
    Location
    • Region: Leonardtown

    Financial & listing details

    • Price per square foot: $150/sqft
    • Tax assessed value: $493,767
    • Annual tax amount: $4,695
    • Date on market: 5/7/2026
    • Listing agreement: Exclusive Right To Sell
    • Listing terms: Conventional,FHA,VA Loan,Cash
    • Inclusions: All Appliances, Rocking Chairs On Front Porch. Emergency Generator.
    • Exclusions: Outdoor Furniture On Back Deck; Any Furniture In House
    • Ownership: Fee Simple

    Price history

    DateEventPrice
    6/25/2026Sold$653,000$150/sqft
    Source: Bright MLS #MDSM2030894 Report a problem
    5/26/2026Contingent$653,000+0.5%$150/sqft
    Source: Bright MLS #MDSM2030894 Report a problem
    5/21/2026Listed for sale$649,900$150/sqft
    Source: Bright MLS #MDSM2030894 Report a problem
    5/16/2026Contingent$649,900$150/sqft
    Source: Bright MLS #MDSM2030894 Report a problem
    5/7/2026Listed for sale$649,900+99.3%$150/sqft
    Source: Bright MLS #MDSM2030894 Report a problem
    11/24/2004Sold$326,103$75/sqft
    Source: Public Record Report a problem

    Public tax history

    YearProperty taxesTax assessment
    2025$4,981 +12.1%$489,200 +5.7%
    2024$4,443 +6%$462,900 +6%
    2023$4,190 +6.4%$436,600 +6.4%
    2022$3,938 +1.9%$410,300 +1.9%
    2021$3,864 +1.9%$402,600 +1.9%
    2020$3,790 +2%$394,900 +2%
    2019$3,716 $387,200
    2018$3,716 -0.9%$387,200
    2017$3,752 -2.6%$387,200 -4.3%
    2016$3,853 $404,400
    2015$3,853 $404,400
    2014$3,853 $404,400 -0.7%
    2013-- $407,100
    2012-- $407,100
    2011-- $407,100 -23.2%
    2010-- $530,040 +15.1%
    2009-- $460,702 +17.7%
    2008-- $391,366 +21.5%
    2007-- $322,030 +7.9%
    2006-- $298,436 +8.6%
    2005-- $274,843 +570.7%
    2004-- $40,980 +3.4%
    2003-- $39,646
    Find assessor info on the county website

    Neighborhood: 20650

    Nearby schools

    GreatSchools rating
    Schools provided by the listing agent
    • Middle: Leonardtown
    • High: Leonardtown
    • District: St. Marys County Public Schools

    Source: Bright MLS. This data may not be complete. We recommend contacting the local school district to confirm school assignments for this home.

    Get a cash offer in 3 minutes
    Find out how much your home could sell for in as little as 3 minutes with a no-obligation cash offer.
    Estimated market value
    $653,600
    Get a cash offer in 3 minutes
    Find out how much your home could sell for in as little as 3 minutes with a no-obligation cash offer.
    Estimated market value
    $653,600