Skip main navigation
Sold for $2,500,000
  • $2,500,000

    42033 Benbow Dr, Fremont, CA 94539

    4beds
    2,186sqft
    Residential, Single Family Residence
    Built in 1958
    8,395 Square Feet Lot
    $2,479,100 Zestimate®
    $1,144/sqft
    $5,363 Estimated rent

    Home value

    $2,479,100

    $2.23M - $2.78M

    $5,363/mo

    Zestimate® history
    Loading
    Loading...

    Owner options

    List your home for rent

    $5,363/mo

    Rent Zestimate®

    Find your next renter with Zillow Rental Manager. Plus, with online applications, you can quickly screen prospective tenants – for free.

    Learn more

    $5,363/mo

    Rent Zestimate®

    Refinance and save

    $15,894/mo

    Est. payment

    Refinancing to a lower rate could help reduce your monthly payments and save thousands over the life of the loan.

    See today's rates

    $15,894/mo

    Est. payment

    Explore your selling options

    Work with a Zillow partner agent

    Leverage their expertise and Zillow's premium Showcase listings to get your home seen by more buyers.

    Get started

    List with your own agent

    Get your home in front of millions of buyers by listing it on Zillow.

    Learn how to do it

    Sell it yourself

    Take full control of how buyers see your home on Zillow by listing For Sale by Owner (FSBO).

    List your home

    What's special

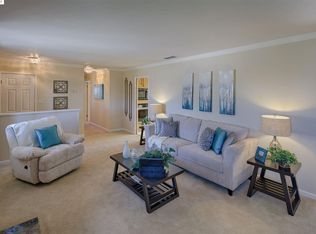
    Pride of ownership, $250K remodeling expenses since 2016. Sought-after Mission San Jose neighborhood. Huge family room/dining room combo and 1 bedroom suite in the back were added with permit; possible an ADU. New interior paint, new fences, new garage door, new LVP wood floor in hallway and 3 bedrooms downstairs. New foundation on right side of the house. Partial new stucco at front and right side. large kitchen with granite slab countertop, back splash, new microwave, SS appliances, and wine cooler. Double-paned windows. Recessed lights. A/C. Ceiling lights in 3 bedrooms downstairs. Two sets of water heaters, furnaces, fireplaces, and laundry facilities. Three sliding doors to the large size backyard. Beautiful 180 degree city & bay views from the upstairs bedroom suite. New stall shower and floor upstairs. New front yard landscaping with designed drought-tolerant plants and partial new lawn. Close to shopping, freeways, MSJ downtown, and high-tech companies.

    Zillow last checked:

    Listing updated:

    Listed by:

    Helen Liu DRE #00970382 510-449-1149,

    Intero Real Estate Services,

    Randy Tan DRE #00823512 510-219-3185,

    Intero Real Estate Services

    Bought with:

    Carol Zhang, DRE #01952464

    Coldwell Banker Realty

    Source: Bay East AOR,MLS#: 41084025MLS Logo

    Facts & features

    Interior

    Bedrooms & bathrooms
    • Bedrooms: 4
    • Bathrooms: 3
    • Full bathrooms: 3
    Rooms
    • Room types: 3 Bedrooms, 2 Baths, Primary Bedrm Suite - 1, Main Entry, Family Room
    Kitchen
    • Features: Breakfast Bar, Counter - Stone, Dishwasher, Garbage Disposal, Gas Range/Cooktop, Island, Microwave, Range/Oven Free Standing, Refrigerator
    Heating
    • Forced Air
    Cooling
    • Has cooling: Yes
    Appliances
    • Included: Dishwasher, Gas Range, Microwave, Free-Standing Range, Refrigerator
    • Laundry: In Garage
    Features
    • Breakfast Bar
    • Flooring: Laminate, Tile, Wood, Engineered Wood
    • Basement: Crawl Space
    • Number of fireplaces: 2
    • Fireplace features: Family Room, Gas Starter, Living Room, Wood Burning
    Interior area
    • Total structure area: 2,186
    • Total interior livable area: 2,186 sqft

    Property

    Parking
    • Total spaces: 2
    • Parking features: Garage Door Opener
    • Garage spaces: 2
    Features
    • Levels: Two
    • Stories: 2
    • Patio & porch: Patio
    • Pool features: None
    • Fencing: Fenced
    • Has view: Yes
    • View description: Bay, City Lights, Hills
    • Has water view: Yes
    • Water view: Bay
    Lot
    • Size: 8,395 Square Feet
    • Features: Level, Premium Lot, Back Yard, Front Yard, Side Yard
    Details
    • Parcel number: 52534942
    • Special conditions: Standard

    Construction

    Type & style
    • Home type: SingleFamily
    • Architectural style: Ranch
    • Property subtype: Residential, Single Family Residence
    Materials
    • Stucco
    • Foundation: Concrete
    • Roof: Composition
    Condition
    • Existing
    • New construction: No
    • Year built: 1958
    Details
    • Warranty included: Yes

    Utilities & green energy

    • Electric: No Solar

    Community & HOA

    Community
    • Security: Carbon Monoxide Detector(s)
    • Subdivision: Mission San Jose
    HOA
    • Has HOA: No
    Location
    • Region: Fremont

    Financial & listing details

    • Price per square foot: $1,144/sqft
    • Tax assessed value: $1,302,147
    • Price range: $2.5M - $2.5M
    • Date on market: 1/29/2025
    • Listing agreement: Excl Right
    • Listing terms: Cash,Conventional

    Price history

    DateEventPrice
    2/26/2025Sold$2,500,000+5%$1,144/sqft
    Source: Bay East AOR #41084025 Report a problem
    2/11/2025Pending sale$2,380,000$1,089/sqft
    Source: bridgeMLS/CCAR/Bay East AOR #41084025 Report a problem
    1/29/2025Listed for sale$2,380,000+48.8%$1,089/sqft
    Source: bridgeMLS/CCAR/Bay East AOR #41084025 Report a problem
    8/5/2019Listing removed$1,599,800$732/sqft
    Source: Timothy Crofton, Inc. #40868943 Report a problem
    6/7/2019Price change$1,599,8000%$732/sqft
    Source: Timothy Crofton, Inc. #40868943 Report a problem
    6/6/2019Price change$1,600,000-3%$732/sqft
    Source: Timothy Crofton, Inc. #40868943 Report a problem
    3/23/2019Listed for sale$1,650,000+50%$755/sqft
    Source: Timothy Crofton, Inc. #40868943 Report a problem
    2/20/2018Listing removed$4,200$2/sqft
    Source: Owner Report a problem
    1/26/2018Price change$4,200-2.3%$2/sqft
    Source: Owner Report a problem
    1/4/2018Price change$4,300-4.4%$2/sqft
    Source: Owner Report a problem
    11/12/2017Listed for rent$4,500$2/sqft
    Source: Owner Report a problem
    7/15/2015Sold$1,100,000-15.3%$503/sqft
    Source: Public Record Report a problem
    7/2/2015Pending sale$1,299,000$594/sqft
    Source: Coldwell Banker Residential Brokerage - Placerville #40703439 Report a problem
    6/18/2015Listed for sale$1,299,000$594/sqft
    Source: Coldwell Banker Residential Brokerage - Placerville #40703439 Report a problem

    Public tax history

    YearProperty taxesTax assessment
    2025-- $1,302,147 +2%
    2024$15,287 +2.7%$1,276,616 +2%
    2023$14,891 +1.2%$1,251,591 +2%
    2022$14,717 +2.5%$1,227,050 +2%
    2021$14,353 -0.7%$1,202,993 +1%
    2020$14,452 +1.2%$1,190,662 +2%
    2019$14,285 +4.6%$1,167,320 +2%
    2018$13,660 $1,144,440 +2%
    2017$13,660 +1.7%$1,122,000 +2%
    2016$13,438 +429.3%$1,100,000 +507.5%
    2015$2,539 $181,060 +2%
    2014$2,539 $177,515 +0.5%
    2013-- $176,714 +2%
    2012-- $173,249 +2%
    2011-- $169,852 +0.8%
    2010-- $168,583 -0.2%
    2009-- $168,984 +2%
    2008-- $165,670 +2%
    2007-- $162,422 +2%
    2006-- $159,238 +2%
    2005-- $156,117 +2%
    2004-- $153,057 +1.9%
    2003-- $150,253 +2%
    2002-- $147,306 +2%
    2001$1,701 $144,417
    Find assessor info on the county website

    Neighborhood: Cameron Hills

    Nearby schools

    GreatSchools rating
    Get a cash offer in 3 minutes
    Find out how much your home could sell for in as little as 3 minutes with a no-obligation cash offer.
    Estimated market value
    $2,479,100
    Get a cash offer in 3 minutes
    Find out how much your home could sell for in as little as 3 minutes with a no-obligation cash offer.
    Estimated market value
    $2,479,100