Skip main navigation
Sold for $554,990
  • $554,990

    42033 N Tiger Way, San Tan Valley, AZ 85140

    4beds
    2,568sqft
    Single Family Residence
    Built in 2026
    6,466 Square Feet Lot
    $554,900 Zestimate®
    $216/sqft
    $2,935 Estimated rent

    Home value

    $554,900

    $522,000 - $588,000

    $2,935/mo

    Zestimate® history
    Loading
    Loading...

    Owner options

    List your home for rent

    $2,935/mo

    Rent Zestimate®

    Find your next renter with Zillow Rental Manager. Plus, with online applications, you can quickly screen prospective tenants – for free.

    Learn more

    $2,935/mo

    Rent Zestimate®

    Refinance and save

    $3,331/mo

    Est. payment

    Refinancing to a lower rate could help reduce your monthly payments and save thousands over the life of the loan.

    See today's rates

    $3,331/mo

    Est. payment

    Explore your selling options

    Work with a Zillow partner agent

    Leverage their expertise and Zillow's premium Showcase listings to get your home seen by more buyers.

    Get started

    List with your own agent

    Get your home in front of millions of buyers by listing it on Zillow.

    Learn how to do it

    Sell it yourself

    Take full control of how buyers see your home on Zillow by listing For Sale by Owner (FSBO).

    List your home

    What's special

    Statuary classique quartz countertopsCorner lotSeparate walk-in showerFreestanding soaking tubStriking coffered ceilingOpen great room
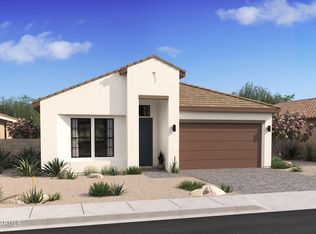
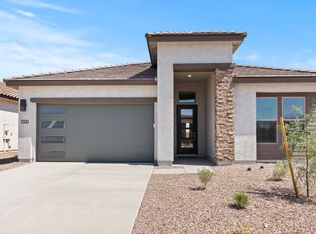
    ~Special CASH Pricing Available $499,990~ Positioned on a desirable corner lot, this popular Warren plan blends space, style, and versatility with 4 bedrooms, 3 baths, and a flexible media room ideal for movie nights, gaming, or play. The open great room is highlighted by a striking coffered ceiling, creating a bright, elevated space for gathering and entertaining. The kitchen is both modern and inviting, featuring crisp white cabinetry with matte black hardware, Statuary Classique quartz countertops, and a large island with pendant lighting that anchors the space. Privately set, the primary suite offers a spa-like escape with dual vanities, a freestanding soaking tub, and a separate walk-in shower. Don't miss out on this amazing home!

    Zillow last checked:

    Listing updated:

    Listed by:

    Chad Fuller 928-275-1811,

    K. Hovnanian Great Western Homes, LLC

    Bought with:

    Nathan Friberg, SA702971000

    Rise 24 Real Estate LLC

    Source: ARMLS,MLS#: 7019081MLS Logo

    Facts & features

    Interior

    Bedrooms & bathrooms
    • Bedrooms: 4
    • Bathrooms: 3
    • Full bathrooms: 3
    Heating
    • Electric
    Cooling
    • Central Air, Programmable Thmstat
    Appliances
    • Included: Built-in Microwave, Dishwasher, Disposal, Electric Cooktop
    • Laundry: Inside, Engy Star (See Rmks)
    Features
    • Quartz Countertops, High Speed Internet, Smart Home, Double Vanity, Eat-in Kitchen, Breakfast Bar, 9+ Flat Ceilings, Kitchen Island, Pantry, Full Bth Master Bdrm
    • Flooring: Carpet, Tile
    • Windows: Low Emissivity Windows, Double Pane Windows, ENERGY STAR Qualified Windows
    • Has basement: No
    • Has fireplace: No
    Interior area
    • Total structure area: 2,568
    • Total interior livable area: 2,568 sqft

    Property

    Parking
    • Total spaces: 4
    • Parking features: Garage Door Opener, Direct Access, Electric Vehicle Charging Station(s)
    • Garage spaces: 2
    • Uncovered spaces: 2
    Features
    • Stories: 1
    • Patio & porch: Covered
    • Spa features: None
    • Fencing: Block
    Lot
    • Size: 6,466 Square Feet
    • Features: East/West Exposure, Sprinklers In Rear, Sprinklers In Front, Corner Lot, Desert Back, Desert Front, Synthetic Grass Back
    Details
    • Parcel number: 10424680

    Construction

    Type & style
    • Home type: SingleFamily
    • Architectural style: Contemporary
    • Property subtype: Single Family Residence
    Materials
    • Spray Foam Insulation, Stucco, Wood Frame, Low VOC Paint, Blown Cellulose, Painted
    • Roof: Tile
    Condition
    • Under Construction
    • New construction: No
    • Year built: 2026
    Details
    • Builder name: K. Hovnanian Homes

    Utilities & green energy

    • Sewer: Private Sewer
    • Water: City Water

    Community & HOA

    Community
    • Features: Playground
    • Subdivision: Edgewood
    HOA
    • Has HOA: Yes
    • Services included: Maintenance Grounds
    • HOA fee: $100 monthly
    • HOA name: Edgewood HOA
    • HOA phone: 480-422-0888
    Location
    • Region: San Tan Valley

    Financial & listing details

    • Price per square foot: $216/sqft
    • Annual tax amount: $628
    • Date on market: 5/15/2026
    • Cumulative days on market: 38 days
    • Listing terms: Cash,Conventional,FHA,VA Loan
    • Ownership: Fee Simple

    Price history

    DateEventPrice
    6/22/2026Sold$554,990+11%$216/sqft
    Source: ARMLS #7019081 Report a problem
    6/1/2026Pending sale$499,990$195/sqft
    Source: ARMLS #7019081 Report a problem
    5/30/2026Price change$499,990-9.1%$195/sqft
    Source: ARMLS #7019081 Report a problem
    5/25/2026Price change$549,990-4.3%$214/sqft
    Source: ARMLS #7019081 Report a problem
    5/23/2026Price change$574,990-2.5%$224/sqft
    Source: K. Hovnanian Companies, LLC Report a problem
    5/22/2026Price change$589,990-2.5%$230/sqft
    Source: ARMLS #7019081 Report a problem
    5/16/2026Price change$604,990-0.2%$236/sqft
    Source: K. Hovnanian Companies, LLC Report a problem
    5/7/2026Price change$606,148+1%$236/sqft
    Source: K. Hovnanian Companies, LLC Report a problem
    4/28/2026Price change$599,990-1.2%$234/sqft
    Source: ARMLS #7019081 Report a problem
    4/24/2026Price change$606,990+1.2%$236/sqft
    Source: K. Hovnanian Companies, LLC Report a problem
    4/11/2026Price change$599,990-0.8%$234/sqft
    Source: K. Hovnanian Companies, LLC Report a problem
    4/10/2026Listed for sale$604,990$236/sqft
    Source: K. Hovnanian Companies, LLC Report a problem

    Public tax history

    Tax history is unavailable.

    Neighborhood: 85140

    Nearby schools

    GreatSchools rating
    Schools provided by the listing agent
    • Elementary: Ranch Elementary School
    • Middle: J. O. Combs Middle School
    • High: Combs High School
    • District: J O Combs Unified School District

    Source: ARMLS. This data may not be complete. We recommend contacting the local school district to confirm school assignments for this home.

    Get a cash offer in 3 minutes
    Find out how much your home could sell for in as little as 3 minutes with a no-obligation cash offer.
    Estimated market value
    $554,900
    Get a cash offer in 3 minutes
    Find out how much your home could sell for in as little as 3 minutes with a no-obligation cash offer.
    Estimated market value
    $554,900