Skip main navigation
Off market
  • $1,031,300

    42034 N Mountain Cove Dr, Phoenix, AZ 85086

    4beds
    4baths
    3,647sqft
    SingleFamily
    Built in 2006
    0.29 Acres Lot
    $1,031,300 Zestimate®
    $283/sqft
    $4,708 Estimated rent

    Home value

    $1,031,300

    $959,000 - $1.11M

    $4,708/mo

    Zestimate® history
    Loading
    Loading...

    Owner options

    List your home for rent

    $4,708/mo

    Rent Zestimate®

    Find your next renter with Zillow Rental Manager. Plus, with online applications, you can quickly screen prospective tenants – for free.

    Learn more

    $4,708/mo

    Rent Zestimate®

    Refinance and save

    $6,116/mo

    Est. payment

    Refinancing to a lower rate could help reduce your monthly payments and save thousands over the life of the loan.

    See today's rates

    $6,116/mo

    Est. payment

    Explore your selling options

    Work with a Zillow partner agent

    Leverage their expertise and Zillow's premium Showcase listings to get your home seen by more buyers.

    Get started

    List with your own agent

    Get your home in front of millions of buyers by listing it on Zillow.

    Learn how to do it

    Sell it yourself

    Take full control of how buyers see your home on Zillow by listing For Sale by Owner (FSBO).

    List your home

    What's special

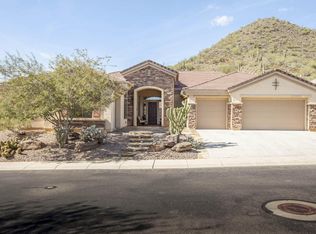
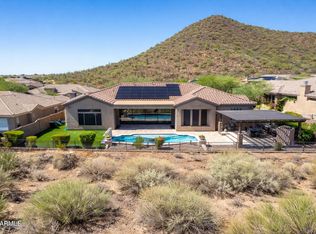
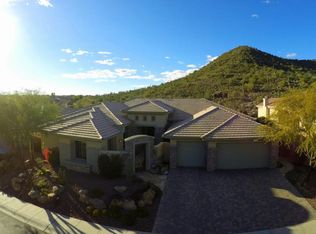
    Picturesque views from beautiful home in Anthem Golf & Country Club! Enjoy Daisy Mountain's glorious majesty and watching wildlife from view fenced backyard. Welcome sunrises over territorial view while enjoying a cup of coffee on the front patio. Experience luxurious resort style outdoor living & entertaining in large backyard on extended paver patio with built-in BBQ grill with side burners, sparkling swimming pool, & fireplace with bench seating beyond the large covered patio which is wired for sound and television. This executive home features 3 bedrooms plus a den which may be easily converted to a bedroom and 3.5 bathrooms plus a detached backyard casita with bathroom for a total of 4 bedrooms + den & 4.5 bathrooms. (Continued) Original Owners invested in upgrades AFTER builder and lot upgrades including 18" travertine stone floors, leather finish marble slab master bathroom counters and marble tiled bath and shower areas, and more special features which grace the house's open floor plan. The gourmet kitchen has granite slab counters, stainless steel high end Bosch and GE Monogram appliances, upgraded raised panel cherry cabinets, and a large walk-in pantry. Spacious master suite is like a spa retreat with walk-in closet, bathroom featuring jetted tub area wired for television, huge walk-in dual head shower and his & her sink vanities with private French door access to backyard covered patio. The Family Room is wired for surround sound with additional speakers in the living room & covered patio. Electrical outlets at top corners of exterior walls are tied to switches for holiday lighting. There is 3/4" plywood in all shower walls for future mobility bars. The Anthem Golf & Country Club features 2 golf courses (The Persimmon & The Ironwood) with 2 clubhouses, 2 restaurants, 2 fitness centers, 2 pools, 9 Lighted Tennis Courts, Sauna, Steam Room, Massage & Spa Services. Excellent lot location with 1 adjacent neighbor has easy access to Anthem Community Center, waterpark, pools, & tennis courts, community parks, the freeway, and the abundant amenities of Anthem!

    This property is not currently displayed as for sale or rent on Zillow. This may be different from what's on other websites or public sources.

    Facts & features

    Interior

    Bedrooms & bathrooms
    • Bedrooms: 4
    • Bathrooms: 4.5
    Heating
    • Other, Gas
    Cooling
    • Refrigerator
    Appliances
    • Included: Dishwasher, Microwave, Refrigerator
    • Laundry: Inside Laundry, Wshr/Dry HookUp Only, Gas Dryer Hookup, 220 V Dryer Hookup
    Features
    • Flooring: Carpet
    • Has fireplace: Yes
    Interior area
    • Total interior livable area: 3,647 sqft

    Property

    Parking
    • Total spaces: 6
    Features
    • Exterior features: Other
    • Has spa: Yes
    • Fencing: Block, View/Wrought Iron
    Lot
    • Size: 0.29 Acres
    Details
    • Parcel number: 21122467

    Construction

    Type & style
    • Home type: SingleFamily
    Materials
    • Roof: Other
    Condition
    • Year built: 2006

    Utilities & green energy

    • Sewer: Sewer - Private, Sewer in & Cnctd
    • Utilities for property: APS

    Community & HOA

    Community
    • Features: Doorman
    HOA
    • Has HOA: Yes
    • HOA fee: $161 monthly
    Location
    • Region: Phoenix

    Financial & listing details

    • Price per square foot: $283/sqft
    • Tax assessed value: $752,800
    • Annual tax amount: $4,121
    • Ownership: Fee Simple

    Price history

    DateEventPrice
    4/26/2019Sold$650,000-3.7%$178/sqft
    Source: ARMLS #5866872 Report a problem
    3/9/2019Pending sale$675,000$185/sqft
    Source: Keller Williams Arizona Realty #5866872 Report a problem
    1/12/2019Listed for sale$675,000-5.6%$185/sqft
    Source: Keller Williams Arizona Realty #5866872 Report a problem
    7/1/2016Listing removed$715,000$196/sqft
    Source: Keller Williams - Scottsdale SW #5402011 Report a problem
    4/15/2016Price change$715,000-2.1%$196/sqft
    Source: Keller Williams - Scottsdale SW #5402011 Report a problem
    2/21/2016Listed for sale$730,000+7.4%$200/sqft
    Source: Keller Williams - Scottsdale SW #5402011 Report a problem
    11/26/2015Listing removed$680,000$186/sqft
    Source: Keller Williams - Scottsdale SW #5264200 Report a problem
    11/14/2015Price change$680,000-2.9%$186/sqft
    Source: Keller Williams - Scottsdale SW #5264200 Report a problem
    7/28/2015Price change$700,000-3.4%$192/sqft
    Source: Keller Williams - Scottsdale SW #5264200 Report a problem
    6/20/2015Price change$725,000-2.7%$199/sqft
    Source: Keller Williams - Scottsdale SW #5264200 Report a problem
    4/11/2015Listed for sale$745,000+2.6%$204/sqft
    Source: Keller Williams Arizona Realty #5264200 Report a problem
    6/19/2006Sold$726,230$199/sqft
    Source: Public Record Report a problem

    Public tax history

    YearProperty taxesTax assessment
    2025$4,121 +0.4%$75,280 -4.9%
    2024$4,105 +1.1%$79,160 +47.8%
    2023$4,061 -29.7%$53,549 +0.2%
    2022$5,779 +0.3%$53,450 +3.6%
    2021$5,760 +3.5%$51,570 +3.4%
    2020$5,565 +3.8%$49,880 +0.5%
    2019$5,362 $49,650 +2.4%
    2018$5,362 +2.1%$48,500 +3.3%
    2017$5,250 +20.5%$46,930 +0.4%
    2016$4,356 +1.1%$46,730 +2.6%
    2015$4,310 $45,560 +21.5%
    2014-- $37,510 +19.5%
    2013-- $31,380
    2012-- $31,380
    2011-- $31,380 -3.7%
    2010-- $32,600 -29.9%
    2009-- $46,480 -31.9%
    2008-- $68,250 +330.9%
    2007-- $15,840
    Find assessor info on the county website

    Neighborhood: 85086

    Nearby schools

    GreatSchools rating
    Schools provided by the listing agent
    • Elementary: Diamond Canyon Elementary
    • Middle: Diamond Canyon Elementary
    • High: Boulder Creek High School
    • District: Deer Valley Unified District (097)

    Source: The MLS. This data may not be complete. We recommend contacting the local school district to confirm school assignments for this home.

    Get a cash offer in 3 minutes
    Find out how much your home could sell for in as little as 3 minutes with a no-obligation cash offer.
    Estimated market value
    $1,031,300
    Get a cash offer in 3 minutes
    Find out how much your home could sell for in as little as 3 minutes with a no-obligation cash offer.
    Estimated market value
    $1,031,300