Welcome to this Lancaster home a comfortable and functional layout with plenty of potential to make it your own. The property features inviting formal and family living spaces, well-proportioned bedrooms, and a practical floor plan designed for everyday living. The kitchen is open to the family room and to the back yard. It provides ample kitchen space and plenty of cabinet storage, while the main living areas offer flexibility for a variety of uses. Outside, enjoy a pool with a spacious yard. Plenty of room for outdoor entertaining, gardening, recreation, or creating your own personalized outdoor retreat. Conveniently located in West Lancaster with access to nearby shopping, dining, schools, parks, and major roadways. This property presents a great opportunity to enjoy all that the surrounding Antelope Valley community has to offer.
For sale
Listed by: Express Home Realtors • Edward Bosquet • Contact: 562-232-6999
Price cut: $14.1K (10/9)
$584,900
42037 57th St W, Lancaster, CA 93536
4beds
2,864sqft
Single Family Residence
Built in 1991
0.27 Acres Lot
$-- Zestimate®
$204/sqft
$-- HOA
What's special
- 33 days
- 665
- 45
Likely to sell faster than
Zillow last checked:
Listing updated:
Listed by:
Edward Bosquet DRE #01244941 562-232-6999,
Express Home Realtors
Source: CRMLS,MLS#: PW26197952 Originating MLS: California Regional MLS
Originating MLS: California Regional MLSFacts & features
Interior
Bedrooms & bathrooms
- Bedrooms: 4
- Bathrooms: 3
- Full bathrooms: 3
- Main level bathrooms: 2
- Main level bedrooms: 2
Rooms
- Room types: Bedroom, Entry/Foyer, Family Room, Kitchen, Laundry, Living Room, Primary Bathroom, Primary Bedroom
Primary bedroom
- Features: Main Level Primary
Bedroom
- Features: Bedroom on Main Level
Heating
- Central
Cooling
- Central Air, ENERGY STAR Qualified Equipment, Gas, High Efficiency
Appliances
- Laundry: Washer Hookup, Gas Dryer Hookup, Laundry Room
Features
- Bedroom on Main Level, Main Level Primary
- Has fireplace: Yes
- Fireplace features: Family Room, Primary Bedroom
- Common walls with other units/homes: No Common Walls
Interior area
- Total interior livable area: 2,864 sqft
Property
Parking
- Total spaces: 3
- Parking features: Garage - Attached
- Attached garage spaces: 3
Features
- Levels: Two
- Stories: 2
- Entry location: 1st floor
- Has private pool: Yes
- Pool features: Private
Lot
- Size: 0.27 Acres
- Features: 0-1 Unit/Acre
Details
- Parcel number: 3102037061
- Special conditions: Standard
Construction
Type & style
- Home type: SingleFamily
- Property subtype: Single Family Residence
Condition
- New construction: No
- Year built: 1991
Utilities & green energy
- Sewer: Public Sewer
- Water: Public
Community & HOA
Community
- Features: Biking, Curbs, Dog Park, Hiking, Park, Storm Drain(s), Street Lights, Suburban, Sidewalks
Location
- Region: Lancaster
Financial & listing details
- Price per square foot: $204/sqft
- Tax assessed value: $317,530
- Date on market: 9/12/2026
- Cumulative days on market: 33 days
- Listing terms: Cash,Cash to Existing Loan,Cash to New Loan,Conventional,FHA,Fannie Mae,Freddie Mac,Government Loan,VA Loan
Foreclosure details
Estimated market value
Not available
Estimated sales range
Not available
$3,943/mo
Price history
| Date | Event | Price |
|---|---|---|
| 10/9/2026 | Price change | $584,900-2.4%$204/sqft |
Source:  CRMLS #PW26197952 Report a problem CRMLS #PW26197952 Report a problem | ||
| 9/12/2026 | Listed for sale | $599,000$209/sqft |
Source: CRMLS #PW26197952 Report a problem | ||
Public tax history
| Year | Property taxes | Tax assessment |
|---|---|---|
| 2026 | -- | $317,530 +2% |
| 2025 | $5,542 +5.6% | $311,324 +2% |
| 2024 | $5,249 +1% | $305,220 +2% |
| 2023 | $5,195 +4.3% | $299,237 +2% |
| 2022 | $4,979 +9.3% | $293,370 +2% |
| 2021 | $4,556 +1.1% | $287,618 +1% |
| 2020 | $4,508 | $284,670 +2% |
| 2019 | $4,508 -27.4% | $279,090 -5.4% |
| 2018 | $6,213 +36.7% | $294,904 +2% |
| 2017 | $4,544 +1.6% | $289,122 +2% |
| 2016 | $4,474 +4.1% | $283,454 +1.5% |
| 2015 | $4,298 +1.8% | $279,198 +2% |
| 2014 | $4,224 | $273,730 +38.2% |
| 2012 | -- | $198,000 |
| 2011 | -- | $198,000 |
| 2010 | -- | $198,000 -14.7% |
| 2009 | -- | $232,000 -9.2% |
| 2008 | -- | $255,469 +2% |
| 2007 | -- | $250,461 +2% |
| 2006 | -- | $245,551 |
| 2005 | -- | $245,551 +4% |
| 2004 | -- | $236,018 +9.8% |
| 2003 | -- | $214,970 +2% |
| 2002 | -- | $210,756 +4% |
| 2000 | -- | $202,574 |
Find assessor info on the county website
Monthly payment
Est. payment
Payment breakdown
Explore the cost of this home by adjusting the details. Changes won't be saved.Climate risks
Neighborhood: 93536
Similar homes
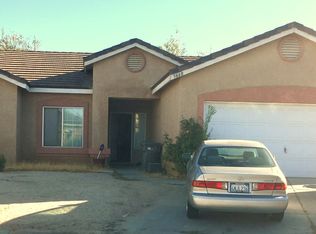
- $--4 bd3 ba2.6k sqft6205 W Avenue L12, Lancaster, CA 93536Auction
 Auction.com 2
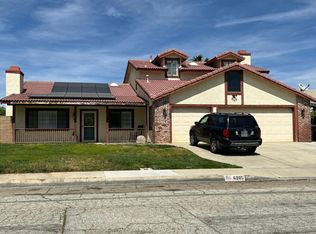
 - $579,9004 bd3 ba3.5k sqft5517 W Avenue L14, Lancaster, CA 93536For Sale
 MLS ID #SR26137751, Phil Boroda, Coldwell Banker Realty. CRMLS
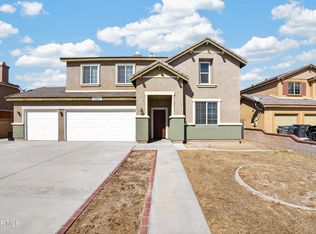
 - $549,9004 bd3 ba2.8k sqft3019 W Newgrove St, Lancaster, CA 93536For Sale
 MLS ID #26007830, Edwin Avalos. GAVAR
 - $605,0004 bd3 ba2.7k sqft6608 Teasdale St, Lancaster, CA 93536For Sale
 MLS ID #OC26004501, Weimin Cai, IRN Realty. CRMLS
