OPEN HOUSE SATURDAY SEPTEMBER 9 from 11am -2PM. Well maintained townhome minutes to I-55 or I-12, restaurants, and everything Hammond has to offer. The living space features a cozy fireplace open to the breakfast nook and part of the kitchen. The primary suite offers dual vanities, a tiled walk-in shower, and jacuzzi tub. Exterior features include a one car garage and fenced in yard. Roof replaced in December 2022. HOA fees cover the cutting the front and side yard of each townhome, insurance on greenspace, and common property maintenance.
Closed
Price Unknown
42038 Thompson Dr #B, Hammond, LA 70403
3beds
1,501sqft
Townhouse
Built in 2009
4,884 Square Feet Lot
$213,600 Zestimate®
$--/sqft
$1,723 Estimated rent
Home value
$213,600
$203,000 - $224,000
$1,723/mo
Zestimate® history
Owner options
List your home for rent
$1,723/mo
Rent Zestimate®
Find your next renter with Zillow Rental Manager. Plus, with online applications, you can quickly screen prospective tenants – for free.
$1,723/mo
Rent Zestimate®
Refinance and save
$400/mo
Est. payment
Refinancing to a lower rate could help reduce your monthly payments and save thousands over the life of the loan.
$400/mo
Est. payment
Explore your selling options
Work with a Zillow partner agent
Leverage their expertise and Zillow's premium Showcase listings to get your home seen by more buyers.
Get startedList with your own agent
Get your home in front of millions of buyers by listing it on Zillow.
Learn how to do itSell it yourself
Take full control of how buyers see your home on Zillow by listing For Sale by Owner (FSBO).
List your homeWhat's special
Zillow last checked:
Listing updated:
Listed by:
John Exnicios 504-416-4749,
Berkshire Hathaway HomeServices Preferred, REALTOR
Bought with:
Brent Drude
Coldwell Banker TEC HAMMOND
Source: GSREIN,MLS#: 2410289
Facts & features
Interior
Bedrooms & bathrooms
- Bedrooms: 3
- Bathrooms: 2
- Full bathrooms: 2
Primary bedroom
- Description: Flooring: Carpet
- Level: Lower
- Dimensions: 14.0000 x 14.0000
Bedroom
- Description: Flooring: Carpet
- Level: Lower
- Dimensions: 12.0000 x 10.0000
Bedroom
- Description: Flooring: Carpet
- Level: Lower
- Dimensions: 9.6000 x 11.0000
Primary bathroom
- Description: Flooring: Tile
- Level: Lower
- Dimensions: 13.0000 x 10.5000
Dining room
- Description: Flooring: Tile
- Level: Lower
- Dimensions: 10.0000 x 15.0000
Kitchen
- Description: Flooring: Tile
- Level: Lower
- Dimensions: 17.0000 x 9.0000
Living room
- Description: Flooring: Tile
- Level: Lower
- Dimensions: 21.0000 x 13.0000
Heating
- Central, Gas
Cooling
- Central Air, 1 Unit
Appliances
- Laundry: Washer Hookup, Dryer Hookup
Features
- Has fireplace: Yes
- Fireplace features: Gas
Interior area
- Total structure area: 1,594
- Total interior livable area: 1,501 sqft
Property
Parking
- Parking features: Attached, Garage, One Space
- Has garage: Yes
Features
- Levels: One
- Stories: 1
- Patio & porch: Concrete
- Exterior features: Fence
- Pool features: None
Lot
- Size: 4,884 Square Feet
- Dimensions: 44 x 111
- Features: Outside City Limits, Rectangular Lot
Details
- Parcel number: 6219179
- Special conditions: None
Construction
Type & style
- Home type: Townhouse
- Property subtype: Townhouse
Materials
- Brick
- Foundation: Slab
- Roof: Shingle
Condition
- Very Good Condition,Resale
- New construction: No
- Year built: 2009
Utilities & green energy
- Sewer: Public Sewer
- Water: Public
Community & HOA
Community
- Subdivision: Elmwood Park, Gardens
HOA
- Has HOA: Yes
- HOA fee: $400 annually
Location
- Region: Hammond
Financial & listing details
- Date on market: 8/23/2023
Price history
| Date | Event | Price |
|---|---|---|
| 11/13/2023 | Sold | -- |
Source:  GSREIN #2410289 Report a problem GSREIN #2410289 Report a problem | ||
| 10/13/2023 | Pending sale | $205,000$137/sqft |
Source: BHHS broker feed #2410289 Report a problem | ||
| 10/12/2023 | Contingent | $205,000$137/sqft |
Source: GSREIN #2410289 Report a problem | ||
| 9/21/2023 | Listed for sale | $205,000$137/sqft |
Source: GSREIN #2410289 Report a problem | ||
| 9/18/2023 | Pending sale | $205,000$137/sqft |
Source: GSREIN #2410289 Report a problem | ||
| 8/24/2023 | Listed for sale | $205,000+9.6%$137/sqft |
Source: GSREIN #2410289 Report a problem | ||
| 12/9/2022 | Sold | -- |
Source: GSREIN #2370965 Report a problem | ||
| 11/15/2022 | Pending sale | $187,000$125/sqft |
Source: GSREIN #2370965 Report a problem | ||
| 11/8/2022 | Listed for sale | $187,000$125/sqft |
Source: GSREIN #2370965 Report a problem | ||
Public tax history
Tax history is unavailable.
Neighborhood: 70403
Nearby homes
- $259,700-- bd-- ba1.7k sqft42046 Thompson Dr, Hammond, LA 70403Off Market
- $--3 bd2 ba1.6k sqft42046 Thompson Dr #B, Hammond, LA 70403Sold
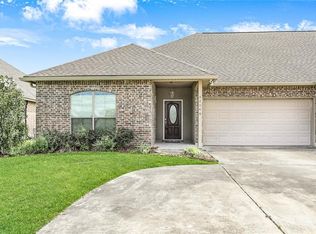
- $---- bd-- ba-- sqft42046 Thompson Dr #A, Hammond, LA 70403Off Market
- $193,200-- bd-- ba1.3k sqft42038A Thompson Dr #A, Hammond, LA 70403Off Market
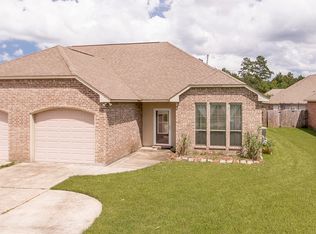
- $203,0003 bd2 ba1.4k sqft42038A Thompson Dr, Hammond, LA 70403Off Market
- $196,4003 bd2 ba1.4k sqft42038 Thompson Dr, Hammond, LA 70403Off Market
- $---- bd-- ba1.7k sqft42046B Thompson Dr, Hammond, LA 70403Sold
- $194,1003 bd2 ba1.4k sqft42070 Thompson Dr #B, Hammond, LA 70403Off Market
Nearby schools
GreatSchools rating
- 6/10D.C. Reeves Elementary SchoolGrades: 3-4Distance: 2.8 mi
- 4/10Ponchatoula Junior High SchoolGrades: 7-8Distance: 3 mi
- 5/10Ponchatoula High SchoolGrades: 9-12Distance: 4.7 mi
Get a cash offer in 3 minutes
Find out how much your home could sell for in as little as 3 minutes with a no-obligation cash offer.
Estimated market value
$213,600
Get a cash offer in 3 minutes
Find out how much your home could sell for in as little as 3 minutes with a no-obligation cash offer.
Estimated market value
$213,600
- Louisiana
- Tangipahoa Parish
- Hammond
- 70403
- 42038 Thompson Dr Unit B
Nearby cities
Nearby zip codes
Other Hammond Topics
