Skip main navigation
Pending
  • $265,000

    4203A Burry Port Way, Mount Laurel, NJ 08054

    2beds
    1,080sqft
    : 
    Loading
    Get pre-qualified
    Condominium
    Built in 1987
    -- sqft lot
    $-- Zestimate®
    $245/sqft
    $280/mo HOA

    What's special

    New carpeting throughoutFresh paintScenic walking pathsExterior storage closetProfessionally cleanedLake views
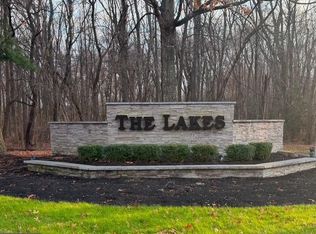
    A MUST see move-in ready condo in the well-maintained and established Lakes community in Mount Laurel. Whether you’re looking for a place to call home or an investment opportunity, this first floor 2-bedroom, 2-bath condo offers easy everyday living with no stairs to navigate, FRESH paint and NEW carpeting throughout and professionally cleaned. The kitchen offers added cabinetry for extra storage, while a full wall of dining room built-ins provides hard to find storage rarely found in condo living. The primary bedroom features a private bath, generous walk-in closet with wire shelving, and access to a patio overlooking a grassy common area. An exterior storage closet adds even more convenience. HVAC has been replaced in 2022 providing added comfort and peace of mind. Residents of The Lakes enjoy scenic walking paths, lake views, and low-maintenance condo living with a relaxed community atmosphere where on any given day, you’ll likely spot neighbors fishing by the lake! All this, in a convenient location near Route 38, shopping, dining, parks, Philadelphia, and the Jersey Shore. What’s more, Mount Laurel Township offers free full-time preschool for 3- and 4-year-olds. Schedule your tour today and explore everything The Lakes has to offer!
    22 days
    |
    885
    |
    49
    |

    Zillow last checked:

    Listing updated:

    Listed by:

    Karen Sanchez 856-993-6479,

    BHHS Fox & Roach-Cherry Hill

    Source: Bright MLS,MLS#: NJBL2112748MLS Logo

      Facts & features

      Interior

      Bedrooms & bathrooms
      • Bedrooms: 2
      • Bathrooms: 2
      • Full bathrooms: 2
      • Main level bathrooms: 2
      • Main level bedrooms: 2
      Rooms
      • Room types: Living Room, Primary Bedroom, Bedroom 2, Kitchen
      Primary bedroom
      • Level: Main
      • Area: 204 Square Feet
      • Dimensions: 12 X 17
      Bedroom 2
      • Level: Main
      • Area: 120 Square Feet
      • Dimensions: 10 X 12
      Kitchen
      • Features: Kitchen - Gas Cooking
      • Level: Main
      • Area: 81 Square Feet
      • Dimensions: 9 X 9
      Living room
      • Level: Main
      • Area: 288 Square Feet
      • Dimensions: 18 X 16
      Heating
      • Forced Air, Natural Gas
      Cooling
      • Central Air, Electric
      Appliances
      • Included: Gas Water Heater
      • Laundry: Has Laundry, In Unit
      Features
      • Bathroom - Stall Shower, Bathroom - Tub Shower, Built-in Features, Dining Area, Walk-In Closet(s), Dry Wall
      • Flooring: Carpet, Ceramic Tile
      • Has basement: No
      • Has fireplace: No
      Interior area
      • Total structure area: 1,080
      • Total interior livable area: 1,080 sqft
      • Finished area above ground: 1,080
      • Finished area below ground: 0

      Property

      Parking
      • Parking features: Assigned, Parking Lot
      • Details: Assigned Parking, Assigned Space #: 58
      Accessibility
      • Accessibility features: Accessible Entrance
      Features
      • Levels: One
      • Stories: 1
      • Patio & porch: Patio
      • Exterior features: Lighting, Sidewalks, Street Lights
      • Pool features: None
      Details
      • Additional structures: Above Grade, Below Grade
      • Parcel number: 2400406 0100002C4203
      • Zoning: RES
      • Special conditions: Standard

      Construction

      Type & style
      • Home type: Condo
      • Architectural style: Contemporary
      • Property subtype: Condominium
      • Attached to another structure: Yes
      Materials
      • Vinyl Siding
      • Foundation: Slab
      • Roof: Shingle
      Condition
      • New construction: No
      • Year built: 1987

      Utilities & green energy

      • Electric: 100 Amp Service
      • Sewer: Private Sewer
      • Water: Public

      Community & HOA

      Community
      • Subdivision: The Lakes
      HOA
      • Has HOA: Yes
      • Amenities included: Common Grounds, Jogging Path
      • Services included: All Ground Fee, Common Area Maintenance, Maintenance Structure, Maintenance Grounds, Management, Snow Removal, Trash
      • HOA fee: $280 monthly
      • HOA name: ASSOCIA MIDATLANTIC
      Location
      • Region: Mount Laurel
      • Municipality: MOUNT LAUREL TWP

      Financial & listing details

      • Price per square foot: $245/sqft
      • Tax assessed value: $134,800
      • Annual tax amount: $4,668
      • Date on market: 6/19/2026
      • Listing agreement: Exclusive Right To Sell
      • Listing terms: Cash,Conventional
      • Inclusions: Washer, Dryer, Range, Fridge, Built In Microwave, Dishwasher, Garbage Disposal, Window Treatments All In As-is Condition
      • Exclusions: Personal Property
      • Ownership: Condominium

        Estimated market value

        Not available

        Estimated sales range

        Not available

        Not available

        Price history

        DateEventPrice
        6/26/2026Pending sale$265,000$245/sqft
        Source: Bright MLS #NJBL2112748 Report a problem
        6/19/2026Listed for sale$265,000$245/sqft
        Source: Bright MLS #NJBL2112748 Report a problem

        Public tax history

        Tax history is unavailable.

        Monthly payment

        Est. payment

        Payment breakdown

        Explore the cost of this home by adjusting the details. Changes won't be saved.
        All calculations are estimates and provided by Zillow, Inc. for informational purposes only. Actual amounts may vary.
        HOA fees may include property taxes on listings classified as Co-Ops. Contact the listing agent and/or owner for fee details.
        Mortgage interest rates are dependent on a number of factors, including credit score, down payment, and repayment length. Interest rate data provided by Zillow Group Marketplace, Inc. as of 1/1/1970 from various mortgage lenders with which we have lead or other similar arrangements; the Estimated Payment is an average of those rates.
        See how much you could borrow to make a competitive offer.

        Climate risks

        Neighborhood: 08054

        Getting around

        23 / 100
        Car-Dependent
        33 / 100
        Somewhat Bikeable

        Nearby schools

        GreatSchools rating
        Schools provided by the listing agent
        • District: Mount Laurel Township Public Schools

        Source: Bright MLS. This data may not be complete. We recommend contacting the local school district to confirm school assignments for this home.

        A local agent can set up tours, give advice and negotiate with sellers.

        A local lender can help you make sure your offer is ready when you are.

        Browse local experts

        Similar homes