Skip main navigation
Sold for $520,000
  • $520,000

    4204 126th St W APT 506, Cortez, FL 34215

    2beds
    1,180sqft
    Condominium
    Built in 1987
    -- sqft lot
    $503,400 Zestimate®
    $441/sqft
    $3,720 Estimated rent

    Home value

    $503,400

    $458,000 - $549,000

    $3,720/mo

    Zestimate® history
    Loading
    Loading...

    Owner options

    List your home for rent

    $3,720/mo

    Rent Zestimate®

    Find your next renter with Zillow Rental Manager. Plus, with online applications, you can quickly screen prospective tenants – for free.

    Learn more

    $3,720/mo

    Rent Zestimate®

    Refinance and save

    $4,611/mo

    Est. payment

    Refinancing to a lower rate could help reduce your monthly payments and save thousands over the life of the loan.

    See today's rates

    $4,611/mo

    Est. payment

    Explore your selling options

    Work with a Zillow partner agent

    Leverage their expertise and Zillow's premium Showcase listings to get your home seen by more buyers.

    Get started

    List with your own agent

    Get your home in front of millions of buyers by listing it on Zillow.

    Learn how to do it

    Sell it yourself

    Take full control of how buyers see your home on Zillow by listing For Sale by Owner (FSBO).

    List your home

    What's special

    Impeccable finishesLuxurious finishesGenerous second bedroomFully updated guest bathSleek quartz countertopsPrivate screened terracesWaterfront residence
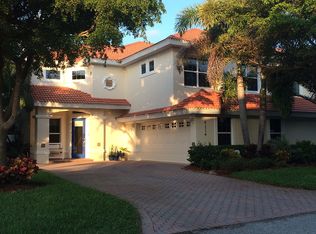
    Owner Financing Available - Coastal lifestyle meets modern sophistication in this breathtaking waterfront residence in the exclusive boating community of Smuggler’s Landing in the charming village of Cortez. Recently renovated to the highest standards, this stunning top-floor end-unit offers panoramic canal views and luxurious finishes that rival new construction. From the impact windows and sliding glass doors to the plank tile flooring throughout, every detail has been thoughtfully designed for the ultimate in comfort and style. At the heart of this home is a show-stopping kitchen, reimagined with custom tongue-and-groove cabinetry, soft-close drawers, open shelving, pullout wood pantry shelving and sleek quartz countertops. The custom wood range hood, sparkling backsplash and top-of-the-line stainless steel appliances make this space as functional as it is beautiful. Whether you're preparing a meal or entertaining guests, this kitchen is the centerpiece of the home. Step outside onto one of the two private screened terraces to soak in the natural beauty and gentle breezes of your waterfront setting. Inside, the open-concept design floods the living spaces with light, highlighted by soaring ceilings and impeccable finishes throughout. The expansive living and dining areas seamlessly connect to the outdoor terrace, creating the space for relaxation or alfresco dining. The luxurious primary suite is a tranquil retreat, offering vaulted ceilings, direct access to the terrace and a spa-like en-suite bath with a new vanity, dual sinks, a walk-in closet and a second closet for ample storage. A generous second bedroom with its own walk-in closet, along with a fully updated guest bath, ensures comfort and privacy for family or visitors. Just a short distance away, your private 40-foot boat slip awaits, offering direct access to deep sailboat waters, your personal gateway to endless boating adventures. Whether you're cruising along the coast or enjoying a peaceful day on the water, this desired slip elevates the appeal of coastal living. The residence also includes two covered parking spaces and a convenient storage room, plus a full-sized laundry room, new water heater in 2022 and a fresh, move-in-ready ambiance. Beyond the home itself, Smuggler's Landing offers a wealth of resort-style amenities, including an elevator, two heated pools, a spa, a clubhouse, tennis and pickleball courts, a fitness center and beautifully landscaped grounds for peaceful enjoyment. With pristine beaches just a mile away, along with nearby cultural attractions, dining and shopping, this residence offers the ideal blend of convenience and coastal charm. This exceptional property embodies the best of waterfront living, where every detail has been carefully curated to provide the ideal balance of luxury, comfort and relaxation. It’s not just a home, it’s a lifestyle.

    Zillow last checked:

    Listing updated:

    Listed by:

    Kevin Milner 941-539-3287,

    PREMIER SOTHEBY'S INTERNATIONAL REALTY 941-907-9541

    Bought with:

    Ryan Adamson, PA, 3457783

    RE/MAX ALLIANCE GROUP

    Source: Stellar MLS,MLS#: A4630259MLS LogoOriginating MLS: Sarasota - Manatee

    Facts & features

    Interior

    Bedrooms & bathrooms
    • Bedrooms: 2
    • Bathrooms: 2
    • Full bathrooms: 2
    Rooms
    • Room types: Great Room, Utility Room, Storage Rooms
    Primary bedroom
    • Features: Walk-In Closet(s)
    • Level: Third
    • Area: 192 Square Feet
    • Dimensions: 16x12
    Bedroom 2
    • Features: Walk-In Closet(s)
    • Level: Third
    • Area: 120 Square Feet
    • Dimensions: 12x10
    Balcony porch lanai
    • Level: Third
    • Area: 140 Square Feet
    • Dimensions: 20x7
    Balcony porch lanai
    • Level: Third
    • Area: 110 Square Feet
    • Dimensions: 11x10
    Dining room
    • Level: Third
    • Area: 80 Square Feet
    • Dimensions: 10x8
    Kitchen
    • Level: Third
    • Area: 140 Square Feet
    • Dimensions: 14x10
    Living room
    • Level: Third
    • Area: 300 Square Feet
    • Dimensions: 20x15
    Heating
    • Central
    Cooling
    • Central Air
    Appliances
    • Included: Dishwasher, Disposal, Dryer, Microwave, Range, Range Hood, Refrigerator, Washer
    • Laundry: Electric Dryer Hookup, Inside, Laundry Chute, Same Floor As Condo Unit, Washer Hookup
    Features
    • Built-in Features, Ceiling Fan(s), Elevator, High Ceilings, Kitchen/Family Room Combo, Living Room/Dining Room Combo, Primary Bedroom Main Floor, Solid Wood Cabinets, Split Bedroom, Stone Counters, Vaulted Ceiling(s), Walk-In Closet(s)
    • Flooring: Tile
    • Doors: Sliding Doors
    • Windows: Storm Window(s), Window Treatments, Hurricane Shutters/Windows
    • Has fireplace: No
    • Common walls with other units/homes: Corner Unit,End Unit
    Interior area
    • Total structure area: 1,180
    • Total interior livable area: 1,180 sqft

    Property

    Parking
    • Total spaces: 2
    • Parking features: Assigned, Covered, Deeded, Ground Level, Guest, Reserved, Under Building
    • Carport spaces: 2
    Features
    • Levels: One
    • Stories: 1
    • Patio & porch: Front Porch, Rear Porch, Screened
    • Exterior features: Balcony, Storage, Boat Slip
    • Has view: Yes
    • View description: Water, Canal
    • Has water view: Yes
    • Water view: Water,Canal
    • Waterfront features: Canal Front, Waterfront, Canal - Saltwater, Bay/Harbor Access, Saltwater Canal Access, Gulf/Ocean Access, Intracoastal Waterway Access, Bridges - No Fixed Bridges, Fishing Pier, Sailboat Water
    • Body of water: ANNA MARIA SOUND
    Lot
    • Features: FloodZone, In County, Landscaped, Near Golf Course, Near Marina, Sidewalk
    Details
    • Additional structures: Storage
    • Parcel number: 7602301801
    • Zoning: PDR/CH
    • Special conditions: None

    Construction

    Type & style
    • Home type: Condo
    • Architectural style: Custom,Elevated
    • Property subtype: Condominium
    Materials
    • Block, Stucco, Wood Frame
    • Foundation: Block, Raised
    • Roof: Other
    Condition
    • New construction: No
    • Year built: 1987

    Utilities & green energy

    • Sewer: Public Sewer
    • Water: Public
    • Utilities for property: Cable Connected, Public, Water Connected
    Green energy
    • Energy efficient items: Appliances, Water Heater, Windows

    Community & HOA

    Community
    • Features: Boat Slip, Canal Front, Dock, Water Access, Waterfront, Association Recreation - Owned, Buyer Approval Required, Clubhouse, Deed Restrictions, Fitness Center, Tennis Court(s)
    • Security: Smoke Detector(s)
    • Pet fee: $0 monthly
    • Subdivision: SMUGGLERS LANDING PH II
    HOA
    • Has HOA: Yes
    • Amenities included: Clubhouse, Elevator(s), Fitness Center, Pickleball Court(s), Pool, Tennis Court(s)
    • Services included: Community Pool, Reserve Fund, Insurance, Maintenance Structure, Maintenance Grounds, Maintenance Repairs, Pool Maintenance, Recreational Facilities, Trash
    • HOA fee: $1,170 monthly
    • HOA name: Katie Tarbet, president
    • HOA phone: 317-473-9679
    Location
    • Region: Cortez

    Financial & listing details

    • Price per square foot: $441/sqft
    • Tax assessed value: $399,245
    • Annual tax amount: $4,958
    • Date on market: 11/22/2024
    • Cumulative days on market: 180 days
    • Listing terms: Cash,Conventional
    • Ownership: Condominium
    • Total actual rent: 0
    • Road surface type: Paved, Asphalt

    Price history

    DateEventPrice
    6/25/2025Sold$520,000-9.6%$441/sqft
    Source: Stellar MLS #A4630259 Report a problem
    5/21/2025Pending sale$575,000$487/sqft
    Source: Stellar MLS #A4630259 Report a problem
    4/22/2025Price change$575,000-4.2%$487/sqft
    Source: Stellar MLS #A4630259 Report a problem
    3/4/2025Price change$599,900-7.7%$508/sqft
    Source: Stellar MLS #A4630259 Report a problem
    2/2/2025Price change$649,999-4.4%$551/sqft
    Source: Stellar MLS #A4630259 Report a problem
    11/22/2024Listed for sale$680,000+94.3%$576/sqft
    Source: Stellar MLS #A4630259 Report a problem
    1/15/2023Listing removed--
    Source: Zillow Rentals Report a problem
    1/10/2023Listed for rent$3,300$3/sqft
    Source: Zillow Rentals Report a problem
    12/1/2022Sold$350,000$297/sqft
    Source: Public Record Report a problem
    10/29/2022Pending sale$350,000$297/sqft
    Source: Stellar MLS #A4550551 Report a problem

    Public tax history

    YearProperty taxesTax assessment
    2025$5,636 -7.6%$399,245 +6.4%
    2024$6,103 +23.1%$375,403 +10%
    2023$4,958 +34.8%$341,275 +19.4%
    2022$3,679 +3.4%$285,771 +6.3%
    2021$3,557 +1%$268,710 +1.4%
    2020$3,522 -1%$265,000
    2019$3,557 $265,000 +3.9%
    2018$3,557 -11.7%$255,000 -5.2%
    2017$4,030 +15.8%$269,100 +0.1%
    2016$3,479 $268,850 +8.8%
    2015$3,479 $247,050 +9.8%
    2014$3,479 +11.3%$224,982 +17.5%
    2013$3,124 +312318%$191,550 -6%
    2012$1 $203,733
    2011$1 $203,733 -4%
    2010-- $212,192 -10%
    2009$3,788 -18.8%$235,693 -23.9%
    2008$4,667 -6.7%$309,905 -5%
    2007$5,004 +9.1%$326,180 +18%
    2006$4,586 +11.3%$276,529 +15%
    2005$4,119 +5.1%$240,550 +6.6%
    2004$3,921 +31.1%$225,644 +16.3%
    2003$2,991 +3.9%$194,093 +19.9%
    2002$2,877 +20.6%$161,912 +18.9%
    2001$2,386 +8.7%$136,219 +10.9%
    2000$2,195 $122,819
    Find assessor info on the county website

    Neighborhood: 34215

    Nearby schools

    GreatSchools rating
    Get a cash offer in 3 minutes
    Find out how much your home could sell for in as little as 3 minutes with a no-obligation cash offer.
    Estimated market value
    $503,400
    Get a cash offer in 3 minutes
    Find out how much your home could sell for in as little as 3 minutes with a no-obligation cash offer.
    Estimated market value
    $503,400