Skip main navigation
Pending
  • $579,400

    4204 159th St, Urbandale, IA 50323

    5beds
    2,341sqft
    : 
    Loading
    Get pre-qualified
    Single Family Residence
    Built in 2005
    0.34 Acres Lot
    $-- Zestimate®
    $248/sqft
    $-- HOA

    What's special

    Covered deckBright floor planFirst-floor laundryExcellent outdoor living spaceUpdated barVaulted ceilingsUpdated kitchen
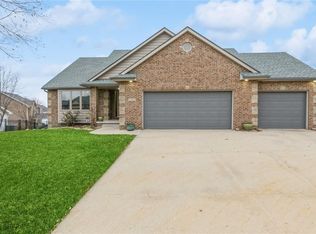
    Spacious 2-story home offering over 3,000 sq ft of finished living space. Updated kitchen features new cabinets, large island, and quartz countertops, opening to a bright floor plan with vaulted ceilings. New flooring throughout the home. Main level includes first-floor laundry, updated office with built-ins and wainscoting, central vacuum, and irrigation system. Whole-home BUS sound system with flush-mounted speakers in all rooms and on both upper and lower decks. Three-car attached garage includes a 13 x 11 workshop. Upper level features a large primary suite with updated bath and walk-in closet, plus three additional bedrooms and full bath. Walkout lower level offers a bedroom, full bath, and updated bar. Covered deck and fully fenced yard provide excellent outdoor living space. All information obtained from seller and public records.
    74 days
    |
    27
    |
    2
    |

    Likely to sell faster than

    Zillow last checked:

    Listing updated:

    Listed by:

    Justin Porter (515)571-4221,

    LPT Realty, LLC

    Source: DMMLS,MLS#: 736022MLS LogoOriginating MLS: Des Moines Area Association of REALTORS

      Facts & features

      Interior

      Bedrooms & bathrooms
      • Bedrooms: 5
      • Bathrooms: 5
      • Full bathrooms: 4
      • 1/2 bathrooms: 1
      Heating
      • Forced Air, Gas, Natural Gas
      Cooling
      • Central Air
      Appliances
      • Included: Dryer, Dishwasher, Microwave, Refrigerator, Stove, Washer
      Features
      • Central Vacuum, Dining Area
      • Flooring: Carpet, Hardwood, Tile
      • Basement: Partially Finished
      • Number of fireplaces: 2
      • Fireplace features: Gas Log
      Interior area
      • Total structure area: 2,341
      • Total interior livable area: 2,341 sqft
      • Finished area below ground: 740

      Property

      Parking
      • Total spaces: 3
      • Parking features: Attached, Garage, Three Car Garage
      • Attached garage spaces: 3
      Features
      • Levels: Two
      • Stories: 2
      • Patio & porch: Covered, Deck, Patio
      • Exterior features: Deck, Fully Fenced, Patio
      • Fencing: Chain Link,Full,Invisible,Pet Fence
      Lot
      • Size: 0.34 Acres
      • Dimensions: 111 x 132
      Details
      • Parcel number: 1223255004
      • Zoning: R

      Construction

      Type & style
      • Home type: SingleFamily
      • Architectural style: Two Story
      • Property subtype: Single Family Residence
      Materials
      • Brick, Vinyl Siding
      • Foundation: Poured
      • Roof: Asphalt,Shingle
      Condition
      • Year built: 2005

      Utilities & green energy

      • Sewer: Public Sewer
      • Water: Public

      Community & HOA

      HOA
      • Has HOA: No
      Location
      • Region: Urbandale

      Financial & listing details

      • Price per square foot: $248/sqft
      • Tax assessed value: $483,820
      • Annual tax amount: $7,298
      • Date on market: 3/11/2026
      • Cumulative days on market: 123 days
      • Listing terms: Cash,Contract,FHA,VA Loan
      • Road surface type: Concrete

        Estimated market value

        Not available

        Estimated sales range

        Not available

        Not available

        Price history

        DateEventPrice
        4/29/2026Pending sale$579,400$248/sqft
        Source: DMMLS #736022 Report a problem
        3/11/2026Listed for sale$579,400+0.8%$248/sqft
        Source: DMMLS #736022 Report a problem
        9/27/2023Listing removed$574,900$246/sqft
        Source: CIBR #63153 Report a problem
        9/12/2023Price change$574,900-1.7%$246/sqft
        Source: CIBR #63153 Report a problem
        7/24/2023Price change$584,900-2.5%$250/sqft
        Source: DMMLS #677891 Report a problem
        7/10/2023Listed for sale$599,900+88.4%$256/sqft
        Source: DMMLS #677891 Report a problem
        1/10/2019Sold$318,500-4.9%$136/sqft
        Source: DMMLS #554436 Report a problem
        10/3/2018Price change$335,000-4.3%$143/sqft
        Source: Iowa Realty #554436 Report a problem
        5/24/2018Price change$349,900-2.8%$149/sqft
        Source: Iowa Realty #554436 Report a problem
        4/10/2018Price change$359,900-1.4%$154/sqft
        Source: Iowa Real Estate: Iowa Realty #554436 Report a problem
        2/2/2018Listed for sale$364,900+4.3%$156/sqft
        Source: Iowa Realty Co., Inc. #554436 Report a problem
        9/13/2016Listing removed$350,000$150/sqft
        Source: RE/MAX Precision #516095 Report a problem
        7/28/2016Price change$350,000-1.9%$150/sqft
        Source: RE/MAX Precision #516095 Report a problem
        6/24/2016Price change$356,900-0.8%$152/sqft
        Source: RE/MAX Precision #516095 Report a problem
        6/1/2016Price change$359,900-1.4%$154/sqft
        Source: RE/MAX Precision #516095 Report a problem
        5/12/2016Price change$365,000-1.4%$156/sqft
        Source: RE/MAX Precision #516095 Report a problem
        12/8/2015Price change$370,000-7.5%$158/sqft
        Source: RE/MAX Precision #508747 Report a problem
        6/3/2015Listed for sale$399,900+13.1%$171/sqft
        Source: RE/MAX Precision #455693 Report a problem
        3/31/2014Sold$353,500-1.8%$151/sqft
        Source: DMMLS #431728 Report a problem
        11/20/2013Listing removed$359,900$154/sqft
        Source: Iowa Realty Co., Inc. #423680 Report a problem
        10/10/2013Price change$359,900-4.2%$154/sqft
        Source: Iowa Realty Co., Inc. #423680 Report a problem
        7/7/2013Listed for sale$375,500+7.7%$160/sqft
        Source: Owner Report a problem
        8/18/2005Sold$348,500$149/sqft
        Source: Public Record Report a problem

        Public tax history

        YearProperty taxesTax assessment
        2025$7,298 +1.9%$483,820 +4.2%
        2024$7,164 -2.2%$464,270
        2023$7,326 +6.8%$464,270 +13%
        2022$6,862 -1.7%$410,720 +5.4%
        2021$6,980 +2%$389,830 +3.9%
        2020$6,846 -5.2%$375,150
        2019$7,218 +0.1%$375,150 +3%
        2018$7,208 $364,390 -3.3%
        2017$7,208 +7.4%$376,650 +0.3%
        2016$6,710 -3.5%$375,610 +2.1%
        2015$6,954 +14.7%$368,030 +4.3%
        2014$6,064 +3.1%$352,870
        2013$5,884 -0.6%--
        2012$5,918 +11.1%--
        2011$5,326 +2.9%--
        2010$5,178 -5%--
        2009$5,452 +3.5%--
        2008$5,266 -5.1%--
        2007$5,548 --
        Find assessor info on the county website

        Monthly payment

        Est. payment

        Payment breakdown

        Explore the cost of this home by adjusting the details. Changes won't be saved.
        All calculations are estimates and provided by Zillow, Inc. for informational purposes only. Actual amounts may vary.
        HOA fees may include property taxes on listings classified as Co-Ops. Contact the listing agent and/or owner for fee details.
        Mortgage interest rates are dependent on a number of factors, including credit score, down payment, and repayment length. Interest rate data provided by Zillow Group Marketplace, Inc. as of 1/1/1970 from various mortgage lenders with which we have lead or other similar arrangements; the Estimated Payment is an average of those rates.
        See how much you could borrow to make a competitive offer.

        Climate risks

        Neighborhood: 50323

        Getting around

        8 / 100
        Car-Dependent
        38 / 100
        Somewhat Bikeable

        Nearby schools

        GreatSchools rating
        Schools provided by the listing agent
        • District: Waukee

        Source: DMMLS. This data may not be complete. We recommend contacting the local school district to confirm school assignments for this home.

        A local agent can set up tours, give advice and negotiate with sellers.

        Browse local experts

        Similar homes