2 family Brick 3 bedroom 2 bath over 3 bedroom 2 bath. Separate water heater and boilers for each unit. Building size 25ft x 50ft. Vacant and easy to show!
Sold for $1,370,000
$1,370,000
42-04 216th Street, Bayside, NY 11361
--beds
--baths
--sqft
Duplex, Multi Family
Built in 2006
-- sqft lot
$1,396,200 Zestimate®
$--/sqft
$3,807 Estimated rent
Home value
$1,396,200
$1.26M - $1.55M
$3,807/mo
Zestimate® history
Owner options
List your home for rent
$3,807/mo
Rent Zestimate®
Find your next renter with Zillow Rental Manager. Plus, with online applications, you can quickly screen prospective tenants – for free.
$3,807/mo
Rent Zestimate®
Refinance and save
$8,262/mo
Est. payment
Refinancing to a lower rate could help reduce your monthly payments and save thousands over the life of the loan.
$8,262/mo
Est. payment
Explore your selling options
Work with a Zillow partner agent
Leverage their expertise and Zillow's premium Showcase listings to get your home seen by more buyers.
Get startedList with your own agent
Get your home in front of millions of buyers by listing it on Zillow.
Learn how to do itSell it yourself
Take full control of how buyers see your home on Zillow by listing For Sale by Owner (FSBO).
List your homeWhat's special
Zillow last checked:
Listing updated:
Listed by:
Alex Tembelis 718-229-5200,
Weichert Realtors TMT Group 718-229-5200,
Anthony Tamboni CBR 718-229-5200,
Weichert Realtors TMT Group
Bought with:
Alex Tembelis, 30TE0979582
Weichert Realtors TMT Group
Anthony Tamboni CBR, 10491209726
Weichert Realtors TMT Group
Source: OneKey® MLS as distributed by MLS GRID,MLS#: L3588999
Facts & features
Interior
Living room
- Description: living room, kitchen, 3 bedrooms 2 baths
- Level: First
Heating
- Baseboard
Cooling
- Central Air
Features
- Basement: Full
- Attic: None
Property
Parking
- Total spaces: 4
- Parking features: Private
Features
- Levels: Two
Lot
- Size: 3,500 Square Feet
- Dimensions: 35 x 100
Details
- Parcel number: 063060006
Construction
Type & style
- Home type: MultiFamily
- Property subtype: Duplex, Multi Family
Materials
- Brick
Condition
- Year built: 2006
Utilities & green energy
- Gas: Separate Gas Meters: 2
- Sewer: Public Sewer
- Water: Public
Community & HOA
HOA
- Has HOA: No
Location
- Region: Bayside
Financial & listing details
- Annual tax amount: $13,508
- Date on market: 11/2/2024
- Cumulative days on market: 250 days
- Listing agreement: Exclusive Right To Sell
Price history
| Date | Event | Price |
|---|---|---|
| 9/3/2025 | Sold | $1,370,000-18.8% |
Source:  OneKey® MLS as distributed by MLS GRID #L3588999 Report a problem OneKey® MLS as distributed by MLS GRID #L3588999 Report a problem | ||
| 7/10/2025 | Pending sale | $1,688,000 |
Source: OneKey® MLS as distributed by MLS GRID #L3588999 Report a problem | ||
| 5/29/2025 | Price change | $1,688,000-10.6% |
Source: OneKey® MLS as distributed by MLS GRID #LP1438692 Report a problem | ||
| 4/28/2025 | Price change | $1,888,000-0.6% |
Source: OneKey® MLS as distributed by MLS GRID #LP1438692 Report a problem | ||
| 1/30/2025 | Price change | $1,899,000-4.5% |
Source: OneKey® MLS as distributed by MLS GRID #L3588999 Report a problem | ||
| 11/2/2024 | Listed for sale | $1,988,000 |
Source: OneKey® MLS as distributed by MLS GRID #3588999 Report a problem | ||
Public tax history
Tax history is unavailable.
Neighborhood: Bayside
Nearby homes
- $--1 bd2 ba-- sqft4220 216th St #1, Bayside, NY 11361Off Market

- $849,4002 bd1 ba-- sqft42-29 216th St, Bayside, NY 11361Off Market
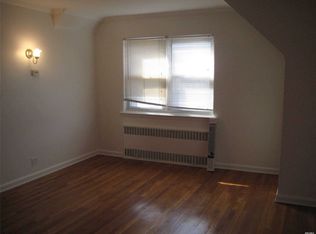
- $---- bd-- ba-- sqft4220 216th St, Bayside, NY 11361Off Market
- $--1 bd1 ba1.2k sqft21537 43rd Ave APT 3, Bayside, NY 11361Off Market

- $---- bd1 ba500 sqft21537 43rd Ave, Bayside, NY 11361Off Market
- $---- bd1 ba-- sqft21537 43rd Ave APT 1, Bayside, NY 11361Off Market
- $---- bd-- ba-- sqft21537 43rd Ave APT 2, Bayside, NY 11361Off Market
- $--2 bd1 ba1.4k sqft21537 43rd Ave APT 3B, Bayside, NY 11361Off Market
Nearby schools
GreatSchools rating
- 6/10Ps 31 BaysideGrades: PK-5Distance: 0.4 mi
- 9/10Ms 158 Marie CurieGrades: 6-8Distance: 0.5 mi
- 6/10Bayside High SchoolGrades: 9-12Distance: 1 mi
Schools provided by the listing agent
- High: Bayside High School
Source: OneKey® MLS as distributed by MLS GRID. This data may not be complete. We recommend contacting the local school district to confirm school assignments for this home.
Nearby cities
Nearby neighborhoods
Nearby zip codes
Other New York Topics
