Skip main navigation
Pending inspection
  • Listed by: Heaton Dainard, LLC • James Dainard
    $999,950

    4204 219th Street SW, Mountlake Terrace, WA 98043

    4beds
    1,870sqft
    : 
    $6,100/mo
    Get pre-qualified
    Single Family Residence
    Built in 1961
    8,712 Square Feet Lot
    $970,300 Zestimate®
    $535/sqft
    $-- HOA

    What's special

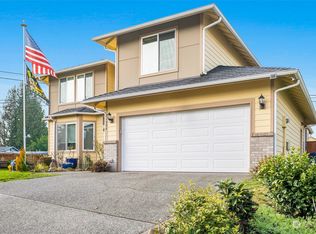
    Set on an idyllic established street, this beautifully remodeled home offers an expansive lot brimming w possibility—future DADU or simply a peaceful retreat for play. While the grounds are exceptional and rare, the home itself steals the show. Striking MCM architecture is enhanced by clean lines, a rich color palette, black-framed windows, new modern garage doors & new roof, creating unforgettable curb appeal. Inside, soaring vaulted ceilings, custom railings & an open-concept design establish an inviting sense of volume & light. Stunning brand new kitchen showcases sleek cabs, a bold tile backsplash, SS appliances & effortless flow into the dining & living spaces. Dramatic floor-to-ceiling FP anchors the great rm while honoring the home's inherent character, creating a warm yet refined space for everyday living. The spacious primary retreat offers a walk-in & a chic ¾ BA w double vanity & thoughtfully curated designer finishes. 2 additional beds & a stylish full BA complete the main level. Downstairs continues to impress w generous ceiling heights & bright, versatile lvg spaces. The expansive bonus rm is centered around a 2nd fireplace & complemented by playful wallpaper exuding personality. A 4th bed & 3rd BA provide ideal flexibility for guests, multi-generational living or a home office. Extensively updated w new electrical, plumbing, doors, trim & more! Located near Light Rail, major commuter routes, top-rated Edmonds School District. Enjoy an exceptional lifestyle!
    43 days
    |
    326
    |
    17
    |

    Zillow last checked:

    Listing updated:

    Listed by:

    James Dainard,

    Heaton Dainard, LLC,

    Megan Halter,

    Heaton Dainard, LLC

    Source: NWMLS as distributed by MLS GRID,MLS#: 2553106MLS Logo

      Facts & features

      Interior

      Bedrooms & bathrooms
      • Bedrooms: 4
      • Bathrooms: 3
      • Full bathrooms: 2
      • 3/4 bathrooms: 1
      Primary bedroom
      • Level: Second
      Bedroom
      • Level: Second
      Bedroom
      • Level: Second
      Bedroom
      • Level: Lower
      Bathroom full
      • Level: Second
      Bathroom full
      • Level: Lower
      Bathroom three quarter
      • Level: Second
      Bonus room
      • Level: Lower
      Dining room
      • Level: Second
      Entry hall
      • Level: Split
      Kitchen with eating space
      • Level: Second
      Living room
      • Level: Second
      Utility room
      • Level: Lower
      Heating
      • Fireplace, Ductless, Wall Furnace, Electric
      Cooling
      • Ductless
      Appliances
      • Included: Dishwasher, Microwave, Refrigerator, Stove(s)/Range(s), Dishwasher(s), Microwave(s), Refrigerator(s)
      Features
      • Bath Off Primary, Dining Room
      • Flooring: Ceramic Tile, Laminate, Carpet
      • Windows: Dbl Pane/Storm Window
      • Basement: Finished
      • Number of fireplaces: 2
      • Fireplace features: Wood Burning, Lower Level: 1, Upper Level: 1, Fireplace
      Interior area
      • Total structure area: 1,870
      • Total interior livable area: 1,870 sqft

      Property

      Parking
      • Total spaces: 4
      • Parking features: Driveway, Attached Garage, Off Street
      • Has attached garage: Yes
      • Covered spaces: 2
      • Uncovered spaces: 2
      Features
      • Levels: Multi/Split
      • Entry location: Split
      • Patio & porch: Bath Off Primary, Dbl Pane/Storm Window, Dining Room, Fireplace, Vaulted Ceiling(s), Walk-In Closet(s)
      Lot
      • Size: 8,712 Square Feet
      • Features: Curbs, Paved, Fenced-Fully, Gas Available, Patio
      • Topography: Level
      • Residential vegetation: Garden Space
      Details
      • Parcel number: 00407200003000
      • Special conditions: Standard

      Construction

      Type & style
      • Home type: SingleFamily
      • Architectural style: Split Entry
      • Property subtype: Single Family Residence
      Materials
      • Wood Products
      • Roof: Torch Down
      Condition
      • Year built: 1961

      Utilities & green energy

      • Sewer: Sewer Connected
      • Water: Public

      Community & HOA

      Community
      • Subdivision: Mountlake Terrace
      Location
      • Region: Mountlake Terrace

      Financial & listing details

      • Price per square foot: $535/sqft
      • Tax assessed value: $556,800
      • Annual tax amount: $4,518
      • Date on market: 7/10/2026
      • Cumulative days on market: 44 days
      • Listing terms: Conventional,FHA,VA Loan
      • Inclusions: Dishwasher(s), Microwave(s), Refrigerator(s), Stove(s)/Range(s)

        Estimated market value

        $970,300

        $922,000 - $1.02M

        $3,628/mo

        Price history

        DateEventPrice
        8/6/2026Pending sale$999,950$535/sqft
        Source: NWMLS as distributed by MLS GRID #2553106 Report a problem
        7/11/2026Listed for sale$999,950+769.5%$535/sqft
        Source: NWMLS as distributed by MLS GRID #2553106 Report a problem
        9/19/1994Sold$115,000$61/sqft
        Source: Public Record Report a problem

        Public tax history

        YearProperty taxesTax assessment
        2024$4,518 -2.2%$556,800 -2.5%
        2023$4,618 +9.3%$570,800 -3.3%
        2022$4,226 +9.2%$590,400 +32.8%
        2021$3,869 +15.1%$444,600 +14.5%
        2020$3,363 -9.8%$388,200 +2.7%
        2019$3,730 -75.5%$378,000 +4.7%
        2018$15,221 +342.3%$361,100 +36.1%
        2017$3,441 +44.4%$265,400 +11.2%
        2016$2,383 $238,700 +9.9%
        2015$2,383 +10.8%$217,200 +16.8%
        2013$2,150 $186,000
        2012-- --
        2011-- --
        2010-- --
        2009-- --
        2008-- --
        2007-- --
        2002-- --
        2001$1,975 -0.5%$150,000
        2000$1,985 $150,000
        Find assessor info on the county website

        Monthly payment

        Est. payment

        Payment breakdown

        Explore the cost of this home by adjusting the details. Changes won't be saved.
        All calculations are estimates and provided by Zillow, Inc. for informational purposes only. Actual amounts may vary.
        HOA fees may include property taxes on listings classified as Co-Ops. Contact the listing agent and/or owner for fee details.
        See how much you could borrow to make a competitive offer.

        Climate risks

        Neighborhood: 98043

        Getting around

        49 / 100
        Car-Dependent
        47 / 100
        Somewhat Bikeable

        Nearby schools

        GreatSchools rating

        A local agent can set up tours, give advice and negotiate with sellers.

        Browse local experts

        Similar homes