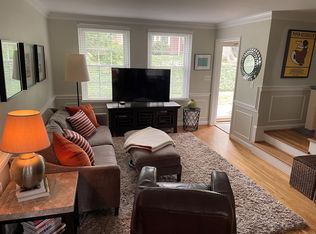
CLARENDON Model Welcome to this stunning three-level townhome in the heart of Fairlington Green, where comfort, style and functionality meet. Step onto the front porch and into an inviting main level, featuring hardwood floors, recessed lighting and Thermopane windows that flood the space with natural light. This is a rare model that has an extra window in both the LR and Primary BR!! The spacious open living room & dining room flows effortlessly into a modern kitchen outfitted with granite countertops, stainless steel appliances and elegant pendant lighting. All open to the fully fenced patio perfect for entertaining or quiet evenings outdoors. A beautiful open hardwood staircase takes you up to the fabulous renovated full bath. You will love the hardwoods! The primary BR is a serene retreat, featuring a ceiling fan, 2 closets including walk-in style outfitted with Container Store high quality ELFA components that can be easily adjusted to fit your style! The second BR is bright and the perfect size. The lower level has beautiful flooring, a wonderful large – possibly media room, family room, hobby room…..use your imagination room! There is also another room for your hobby, home office, you choose! plus the full bath and full-size washer and dryer Great location walk to Fern Street, Shirlington Village and Bradlee Shopping Center - too many restaurants, shops etc. to list! You will love all of these options!!! Don’t miss this incredible opportunity—schedule your showing today!
Sold for $625,000
$625,000
4204 32nd St S #288, Arlington, VA 22206
2beds
1,500sqft
Townhouse
Built in 1940
-- sqft lot
$640,100 Zestimate®
$417/sqft
$3,169 Estimated rent
Home value
$640,100
$595,000 - $685,000
$3,169/mo
Zestimate® history
Owner options
List your home for rent
$3,169/mo
Rent Zestimate®
Find your next renter with Zillow Rental Manager. Plus, with online applications, you can quickly screen prospective tenants – for free.
$3,169/mo
Rent Zestimate®
Refinance and save
$3,905/mo
Est. payment
Refinancing to a lower rate could help reduce your monthly payments and save thousands over the life of the loan.
$3,905/mo
Est. payment
Explore your selling options
Work with a Zillow partner agent
Leverage their expertise and Zillow's premium Showcase listings to get your home seen by more buyers.
Get startedList with your own agent
Get your home in front of millions of buyers by listing it on Zillow.
Learn how to do itSell it yourself
Take full control of how buyers see your home on Zillow by listing For Sale by Owner (FSBO).
List your homeWhat's special
Home officeFull-size washer and dryerHobby roomGranite countertopsFully fenced patioRecessed lightingFront porch
Zillow last checked:
Listing updated:
Listed by:
Julia Martin 703-850-5543,
Corcoran McEnearney
Bought with:
Kathy Lash, 0225041947
William G. Buck & Assoc., Inc.
Source: Bright MLS,MLS#: VAAR2062838
Facts & features
Interior
Bedrooms & bathrooms
- Bedrooms: 2
- Bathrooms: 2
- Full bathrooms: 2
Rooms
- Room types: Living Room, Dining Room, Bedroom 2, Kitchen, Family Room, Bedroom 1, Exercise Room, Bathroom 1, Bathroom 2
Bedroom 1
- Level: Upper
Bedroom 2
- Level: Upper
Bathroom 1
- Level: Upper
Bathroom 2
- Level: Lower
Dining room
- Level: Main
Exercise room
- Level: Lower
Family room
- Level: Lower
Kitchen
- Level: Main
Living room
- Level: Main
Heating
- Forced Air, Electric
Cooling
- Heat Pump, Electric
Appliances
- Included: Microwave, Dishwasher, Dryer, Cooktop, Refrigerator, Washer, Electric Water Heater
- Laundry: Lower Level, Washer In Unit, Dryer In Unit
Features
- Ceiling Fan(s)
- Flooring: Hardwood, Wood
- Windows: Double Hung, Double Pane Windows, Energy Efficient
- Basement: Full
- Has fireplace: No
Interior area
- Total structure area: 1,500
- Total interior livable area: 1,500 sqft
- Finished area above ground: 1,000
- Finished area below ground: 500
Property
Parking
- Parking features: On Street, Off Street
- Has uncovered spaces: Yes
Accessibility
- Accessibility features: None
Features
- Levels: Three
- Stories: 3
- Exterior features: Sidewalks, Tennis Court(s)
- Pool features: Community
- Fencing: Privacy,Back Yard
Lot
- Features: Suburban
Details
- Additional structures: Above Grade, Below Grade
- Parcel number: 30004288
- Zoning: RA14-26
- Special conditions: Standard
Construction
Type & style
- Home type: Townhouse
- Architectural style: Colonial
- Property subtype: Townhouse
Materials
- Masonry
- Foundation: Slab
- Roof: Shingle
Condition
- Excellent
- New construction: No
- Year built: 1940
Utilities & green energy
- Sewer: Public Sewer
- Water: Public
- Utilities for property: Electricity Available
Community & HOA
Community
- Security: Main Entrance Lock, Smoke Detector(s)
- Condo and coop fee: $519 monthly
- Subdivision: Fairlington Green
HOA
- Has HOA: No
- Amenities included: Baseball Field, Common Grounds, Picnic Area, Pool, Tennis Court(s)
- Services included: Gas, Water, Snow Removal, Sewer
- HOA name: Fairlington Green
Location
- Region: Arlington
Financial & listing details
- Price per square foot: $417/sqft
- Tax assessed value: $605,400
- Annual tax amount: $6,254
- Date on market: 8/28/2025
- Listing agreement: Exclusive Right To Sell
- Ownership: Condominium
- Road surface type: Paved
Price history
| Date | Event | Price |
|---|---|---|
| 9/18/2025 | Sold | $625,000+0.8%$417/sqft |
Source:  Bright MLS #VAAR2062838 Report a problem Bright MLS #VAAR2062838 Report a problem | ||
| 9/3/2025 | Contingent | $620,000$413/sqft |
Source: Bright MLS #VAAR2062838 Report a problem | ||
| 8/28/2025 | Listed for sale | $620,000$413/sqft |
Source: Bright MLS #VAAR2062838 Report a problem | ||
Public tax history
Tax history is unavailable.
Neighborhood: Fairlington-Shirlington
Nearby homes
- $715,1003 bd2 ba3k sqft3179 S Stafford St, Arlington, VA 22206Off Market
- $646,9002 bd2 ba1.5k sqft3177 S Stafford St, Arlington, VA 22206Off Market
- $581,5002 bd2 ba1k sqft3175 S Stafford St, Arlington, VA 22206Off Market
- $508,5001 bd2 ba900 sqft3171 S Stafford St, Arlington, VA 22206Off Market

- $442,8002 bd1 ba922 sqft4210 32nd St S, Arlington, VA 22206Off Market
- $492,7002 bd1 ba922 sqft4212 32nd St S, Arlington, VA 22206Off Market
- $501,7001 bd2 ba900 sqft3165 S Stafford St, Arlington, VA 22206Off Market
- $361,1001 bd1 ba785 sqft4214 32nd St S, Arlington, VA 22206Off Market
Nearby schools
GreatSchools rating
- 3/10Abingdon Elementary SchoolGrades: PK-5Distance: 0.5 mi
- 7/10Gunston Middle SchoolGrades: 6-8Distance: 1.2 mi
- 4/10Wakefield High SchoolGrades: 9-12Distance: 1.6 mi
Schools provided by the listing agent
- District: Arlington County Public Schools
Source: Bright MLS. This data may not be complete. We recommend contacting the local school district to confirm school assignments for this home.
Get a cash offer in 3 minutes
Find out how much your home could sell for in as little as 3 minutes with a no-obligation cash offer.
Estimated market value
$640,100
Get a cash offer in 3 minutes
Find out how much your home could sell for in as little as 3 minutes with a no-obligation cash offer.
Estimated market value
$640,100
- Virginia
- Arlington County
- Arlington
- 22206
- Fairlington-Shirlington
- 4204 32nd St S Unit 288
Nearby cities
Nearby neighborhoods
Nearby zip codes
Other Arlington Topics
