Come see this lovely River Pointe 3-bedroom, 2-bath POOL home that has been impeccably maintained and is awaiting its new owners! Comfortably live in 1550 sf of living area with a split plan featuring a Living and Dining Room, Breakfast Nook and the air-conditioned convenience of an indoor Laundry Room. Water views are everywhere! Enter the caged screened door entry — perfect for cooler nights and fresh air — through the foyer and see the sparkling swimming pool surrounded by a private fenced in backyard. A small lake is positioned right across the the street so that you can enjoy more water views of the ducks, egrets, and natural Florida waterfowl with the added privacy of no neighbors in front. Picture yourself preparing meals in your kitchen featuring newer stainless steel upgraded Kitchen-Aid appliances, solid wood cabinets, canister lighting, gorgeous granite countertops, a walk-in pantry closet and a barstool breakfast counter area. Entertaining will be a pleasure as family and friends relax and sunbathe in the pool. The Primary Retreat includes an ensuite bathroom and a LARGE walk-in closet, with a new sliding glass door for pool and patio access. Extras include PVC and wood fencing, 1-year-old interior and exterior painted, blinds, textured volume ceilings, tile and laminate flooring, 2022 roof, 2023 water heater, lamp post lighting, hurricane-rated windows and a hurricane enforced roof. This home also boasts the additional luxury of being elevated. Add to all of this ... and you even have the bonus of walking distance to a private community neighborhood boat ramp. Pet-friendly with no CDD taxes and low HOA fees of $50 month. Don't miss this one—it will go fast!
Sold for $449,000
$449,000
4204 3RD AVENUE E, BRADENTON, FL 34208
3beds
1,550sqft
Single Family Residence
Built in 1999
7,623 Square Feet Lot
$433,000 Zestimate®
$290/sqft
$3,304 Estimated rent
Home value
$433,000
$411,000 - $459,000
$3,304/mo
Zestimate® history
Owner options
List your home for rent
$3,304/mo
Rent Zestimate®
Find your next renter with Zillow Rental Manager. Plus, with online applications, you can quickly screen prospective tenants – for free.
$3,304/mo
Rent Zestimate®
Refinance and save
$3,085/mo
Est. payment
Refinancing to a lower rate could help reduce your monthly payments and save thousands over the life of the loan.
$3,085/mo
Est. payment
Explore your selling options
Work with a Zillow partner agent
Leverage their expertise and Zillow's premium Showcase listings to get your home seen by more buyers.
Get startedList with your own agent
Get your home in front of millions of buyers by listing it on Zillow.
Learn how to do itSell it yourself
Take full control of how buyers see your home on Zillow by listing For Sale by Owner (FSBO).
List your homeWhat's special
Private fencedPatio accessSparkling swimming poolWater viewsLarge walk-in closetImpeccably maintainedEnsuite bathroom
Zillow last checked:
Listing updated:
Listed by:
Sherry Flathman 941-592-3433,
WAGNER REALTY 941-761-3100
Bought with:
Brody Crossin
MARCUS & COMPANY REALTY
Source: Stellar MLS,MLS#: A4589948 Originating MLS: Sarasota - Manatee
Originating MLS: Sarasota - Manatee
Facts & features
Interior
Bedrooms & bathrooms
- Bedrooms: 3
- Bathrooms: 2
- Full bathrooms: 2
Rooms
- Room types: Breakfast Room Separate, Utility Room
Primary bedroom
- Features: Ceiling Fan(s), Dual Sinks, En Suite Bathroom, Exhaust Fan, Granite Counters, Shower No Tub, Window/Skylight in Bath, Walk-In Closet(s)
- Level: First
- Dimensions: 17x12
Bedroom 1
- Features: Ceiling Fan(s), Built-in Closet
- Level: First
- Dimensions: 16x11
Bedroom 2
- Features: Ceiling Fan(s), Built-in Closet
- Level: First
Dinette
- Level: First
- Dimensions: 10x9
Kitchen
- Features: Breakfast Bar, Pantry, Granite Counters
- Level: First
- Dimensions: 12x10
Laundry
- Level: First
- Dimensions: 9x9
Living room
- Level: First
- Dimensions: 14x18
Heating
- Central
Cooling
- Central Air
Appliances
- Included: Dishwasher, Disposal, Dryer, Electric Water Heater, Ice Maker, Microwave, Range, Refrigerator, Washer
- Laundry: Inside, Laundry Room
Features
- Ceiling Fan(s), High Ceilings, Kitchen/Family Room Combo, Living Room/Dining Room Combo, Primary Bedroom Main Floor, Open Floorplan, Solid Wood Cabinets, Split Bedroom, Stone Counters, Thermostat, Walk-In Closet(s)
- Flooring: Ceramic Tile, Laminate
- Doors: Sliding Doors
- Has fireplace: No
Interior area
- Total structure area: 2,144
- Total interior livable area: 1,550 sqft
Property
Parking
- Total spaces: 2
- Parking features: Driveway, Garage Door Opener
- Attached garage spaces: 2
- Has uncovered spaces: Yes
- Details: Garage Dimensions: 19x20
Features
- Levels: One
- Stories: 1
- Patio & porch: Patio, Porch, Rear Porch, Screened
- Exterior features: Irrigation System, Lighting, Rain Gutters, Sprinkler Metered
- Has private pool: Yes
- Pool features: In Ground, Screen Enclosure
- Fencing: Vinyl,Wood
- Has view: Yes
- View description: Water, Pond
- Has water view: Yes
- Water view: Water,Pond
Lot
- Size: 7,623 Square Feet
- Features: Cleared, In County, Landscaped, Level, Unincorporated
- Residential vegetation: Trees/Landscaped
Details
- Parcel number: 1053100150
- Zoning: RSF6
- Special conditions: None
Construction
Type & style
- Home type: SingleFamily
- Architectural style: Ranch
- Property subtype: Single Family Residence
Materials
- Block, Stucco
- Foundation: Slab
- Roof: Shingle
Condition
- Completed
- New construction: No
- Year built: 1999
Utilities & green energy
- Sewer: Public Sewer
- Water: Public
- Utilities for property: Cable Available, Electricity Connected
Community & HOA
Community
- Features: Community Boat Ramp
- Pet fee: $0 monthly
- Senior community: Yes
- Subdivision: RIVERDALE RESUBDIVIDED
HOA
- Has HOA: Yes
- HOA fee: $50 monthly
- HOA name: Salvatore Muno
- HOA phone: 941-758-9454
Location
- Region: Bradenton
Financial & listing details
- Price per square foot: $290/sqft
- Tax assessed value: $336,226
- Annual tax amount: $1,852
- Date on market: 11/18/2023
- Cumulative days on market: 6 days
- Listing terms: Cash,Conventional,FHA,VA Loan
- Ownership: Fee Simple
- Total actual rent: 0
- Electric utility on property: Yes
- Road surface type: Paved
Price history
| Date | Event | Price |
|---|---|---|
| 12/18/2023 | Sold | $449,000$290/sqft |
Source:  Stellar MLS #A4589948 Report a problem Stellar MLS #A4589948 Report a problem | ||
| 11/24/2023 | Pending sale | $449,000$290/sqft |
Source: Stellar MLS #A4589948 Report a problem | ||
| 11/18/2023 | Listed for sale | $449,000+214%$290/sqft |
Source: Stellar MLS #A4589948 Report a problem | ||
| 11/17/1999 | Sold | $143,000$92/sqft |
Source: Public Record Report a problem | ||
Public tax history
| Year | Property taxes | Tax assessment |
|---|---|---|
| 2025 | $4,375 -19.3% | $336,226 -9.2% |
| 2024 | $5,425 +194.1% | $370,139 +131.4% |
| 2023 | $1,845 -0.4% | $159,974 +3% |
| 2022 | $1,853 -0.2% | $155,315 +3% |
| 2021 | $1,856 +0.9% | $150,791 +1.4% |
| 2020 | $1,839 +1.7% | $148,709 +2.3% |
| 2019 | $1,809 | $145,366 +1.9% |
| 2018 | $1,809 +1% | $142,656 +2.1% |
| 2017 | $1,791 +6.9% | $139,722 +2.1% |
| 2016 | $1,676 | $136,848 +0.7% |
| 2015 | $1,676 | $135,897 +0.8% |
| 2014 | $1,676 +0.5% | $134,818 +1.5% |
| 2013 | $1,668 +166663% | $132,826 +1.7% |
| 2012 | $1 | $130,606 -6.5% |
| 2011 | $1 | $139,646 -0.7% |
| 2010 | -- | $140,633 -13.9% |
| 2009 | $2,165 -4.7% | $163,417 +0.1% |
| 2008 | $2,271 +5.4% | $163,254 +3% |
| 2007 | $2,155 -4.4% | $158,499 +2.5% |
| 2006 | $2,254 +0.5% | $154,633 +3% |
| 2005 | $2,243 +2.2% | $150,129 +3% |
| 2004 | $2,195 +5.1% | $145,756 +1.9% |
| 2003 | $2,088 +2.4% | $143,038 +2.4% |
| 2002 | $2,038 +3.5% | $139,686 +1.6% |
| 2001 | $1,970 +1.6% | $137,486 +3% |
| 2000 | $1,939 | $133,482 |
Find assessor info on the county website
Neighborhood: 34208
Nearby homes
- $338,8003 bd2 ba1.5k sqft4120 3rd Ave E, Bradenton, FL 34208Off Market
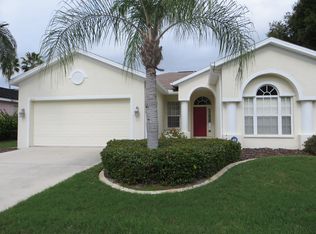
- $371,8003 bd2 ba1.4k sqft4208 3rd Ave E, Bradenton, FL 34208Off Market

- $385,8003 bd2 ba1.4k sqft4216 3rd Ave E, Bradenton, FL 34208Off Market
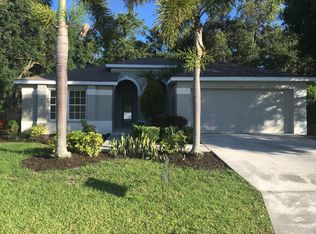
- $384,4003 bd2 ba1.4k sqft4116 3rd Ave E, Bradenton, FL 34208Off Market
- $416,3003 bd2 ba1.9k sqft4209 3rd Ave E, Bradenton, FL 34208Off Market
- $367,7003 bd2 ba1.4k sqft4220 3rd Ave E, Bradenton, FL 34208Off Market
- $484,3003 bd2 ba1.9k sqft4219 3rd Ave E, Bradenton, FL 34208Off Market
- $502,0003 bd2 ba1.9k sqft4216 2nd Ave E, Bradenton, FL 34208Off Market
Nearby schools
GreatSchools rating
- 3/10William H. Bashaw Elementary SchoolGrades: PK-5Distance: 2.6 mi
- 8/10Carlos E. Haile Middle SchoolGrades: 6-8Distance: 4 mi
- 4/10Braden River High SchoolGrades: 9-12Distance: 3.9 mi
Get a cash offer in 3 minutes
Find out how much your home could sell for in as little as 3 minutes with a no-obligation cash offer.
Estimated market value
$433,000
Get a cash offer in 3 minutes
Find out how much your home could sell for in as little as 3 minutes with a no-obligation cash offer.
Estimated market value
$433,000
- Florida
- Manatee County
- Bradenton
- 34208
- 4204 3RD AVENUE E
