Skip main navigation
Sold
  • Price Unknown

    4204 89th St, Lubbock, TX 79423

    3beds
    3,607sqft
    Single Family Residence, Residential
    Built in 1985
    0.27 Acres Lot
    $585,500 Zestimate®
    $--/sqft
    $3,309 Estimated rent

    Home value

    $585,500

    $539,000 - $632,000

    $3,309/mo

    Zestimate® history
    Loading
    Loading...

    Owner options

    List your home for rent

    $3,309/mo

    Rent Zestimate®

    Find your next renter with Zillow Rental Manager. Plus, with online applications, you can quickly screen prospective tenants – for free.

    Learn more

    $3,309/mo

    Rent Zestimate®

    Refinance and save

    Refinancing to a lower rate could help reduce your monthly payments and save thousands over the life of the loan.

    See today's rates

    Explore your selling options

    Work with a Zillow partner agent

    Leverage their expertise and Zillow's premium Showcase listings to get your home seen by more buyers.

    Get started

    List with your own agent

    Get your home in front of millions of buyers by listing it on Zillow.

    Learn how to do it

    Sell it yourself

    Take full control of how buyers see your home on Zillow by listing For Sale by Owner (FSBO).

    List your home

    What's special

    Modern comfortTimeless architectureRich hardwood floorsSerene backyardStately colonial-style homeUpdated appliancesAbundant natural light
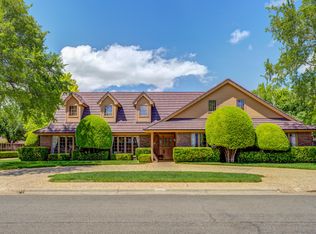
    Welcome to this stately Colonial-style home nestled in one of the most prestigious neighborhoods in Lubbock. This Kingsgate home built by Dean Pearce is an elegant 3-bedroom, 4-bathroom residence that blends timeless architecture with modern comfort, creating an inviting space that feels both refined and warm. Step inside to find a beautiful staircase, classic Colonial charm with detailed trim work, rich hardwood floors, and abundant natural light throughout. The traditional layout offers formal living and dining rooms, 2 fireplaces, a half bath, a cozy family room, and a spacious kitchen with granite countertops and updated appliances—ideal for both everyday living and entertaining. Upstairs, the primary suite serves as a tranquil retreat with a spa-inspired bathroom and generous closet. The primary suite also features a sitting room that can be used as an office, tv room, or reading space. Two additional bedrooms each have access to beautifully appointed baths, providing comfort and privacy for family or guests. Outside, the serene backyard features a storage shed and peaceful fountain surrounded by mature landscaping—perfect for relaxing evenings or quiet mornings. This home is as practical as it is beautiful. Don't miss the opportunity to own a piece of classic elegance in Kingsgate. Schedule your private showing today.

    Zillow last checked:

    Listing updated:

    Listed by:

    Alayna Abbe TREC #0635238 806-549-6358,

    Keller Williams Realty

    Bought with:

    Kim Flenniken, TREC #0448062

    Kim & Company, REALTORS

    Source: LBMLS,MLS#: 202554452MLS Logo

    Facts & features

    Interior

    Bedrooms & bathrooms
    • Bedrooms: 3
    • Bathrooms: 4
    • Full bathrooms: 3
    • 1/2 bathrooms: 1
    Heating
    • Central, Natural Gas
    Cooling
    • Central Air, Electric
    Appliances
    • Included: Dishwasher, Disposal, Double Oven, Electric Oven, Gas Cooktop, Microwave, Range Hood
    • Laundry: Electric Dryer Hookup, Inside, Laundry Room, Lower Level
    Features
    • Bar, Bookcases, Built-in Features, Chandelier, Double Vanity, Entrance Foyer, High Speed Internet, Kitchen Island, Storage, Walk-In Closet(s), Wet Bar
    • Flooring: Carpet, Hardwood, Tile
    • Windows: Window Coverings
    • Has basement: No
    • Number of fireplaces: 2
    • Fireplace features: Family Room, Gas Starter, Living Room
    Interior area
    • Total structure area: 3,607
    • Total interior livable area: 3,607 sqft
    • Finished area above ground: 3,607

    Property

    Parking
    • Total spaces: 2
    • Parking features: Attached, Driveway, Electric Gate, Garage
    • Attached garage spaces: 2
    • Has uncovered spaces: Yes
    Features
    • Patio & porch: Patio
    • Exterior features: Private Yard, Rain Gutters, Storage
    • Fencing: Back Yard,Electric,Fenced,Gate,Wood,Wrought Iron
    Lot
    • Size: 0.27 Acres
    • Features: Cul-De-Sac, Landscaped, Sprinklers In Front, Sprinklers In Rear
    Details
    • Additional structures: Shed(s)
    • Parcel number: R61942

    Construction

    Type & style
    • Home type: SingleFamily
    • Architectural style: Colonial,Traditional
    • Property subtype: Single Family Residence, Residential
    Materials
    • Brick
    • Foundation: Slab
    • Roof: Composition,Membrane,Metal
    Condition
    • Updated/Remodeled
    • New construction: No
    • Year built: 1985

    Utilities & green energy

    • Sewer: Public Sewer
    • Water: Public
    • Utilities for property: Cable Available, Electricity Available, Natural Gas Available

    Community & neighborhood

    Security
    • Security features: Smoke Detector(s)
    Community
    • Community features: Park, Sidewalks
    Location
    • Region: Lubbock

    Other

    Other facts
    • Road surface type: Asphalt

    Price history

    DateEventPrice
    6/27/2025Sold--
    Source: LBMLS #202554452 Report a problem
    5/25/2025Pending sale$599,000$166/sqft
    Source: LBMLS #202554452 Report a problem
    5/9/2025Listed for sale$599,000+19.8%$166/sqft
    Source: LBMLS #202554452 Report a problem
    6/13/2022Sold--
    Source: Agent Provided Report a problem
    5/12/2022Pending sale$499,900$139/sqft
    Source: LBMLS #202204297 Report a problem
    5/12/2022Listed for sale$499,900+25%$139/sqft
    Source: LBMLS #202204297 Report a problem
    6/26/2020Listing removed$399,900$111/sqft
    Source: WestMark Companies #202005559 Report a problem
    6/18/2020Listed for sale$399,900$111/sqft
    Source: WestMark Companies #202005559 Report a problem

    Public tax history

    YearProperty taxesTax assessment
    2025$5,015 -15.7%$503,769 -7.5%
    2024$5,946 -2.4%$544,735 +1.8%
    2023$6,091 -13.5%$535,281 +38.9%
    2022$7,044 -8.4%$385,265 +2.7%
    2021$7,692 +3.9%$375,001 +4.4%
    2020$7,404 -1.5%$359,168
    2019$7,519 -12.8%$359,168 -13.6%
    2018$8,625 $415,701 +4.6%
    2017$8,625 +10.4%$397,415 +6.5%
    2016$7,815 $373,036 +0.1%
    2015$7,815 $372,744 +3.6%
    2014$7,815 $359,770 +2.5%
    2013-- $350,967 -1.2%
    2012-- $355,090
    2011-- $355,090 +4.2%
    2010-- $340,713 -1.1%
    2009-- $344,589 -10.8%
    2008-- $386,504 +0.3%
    2007-- $385,299 +8.9%
    2006-- $353,865 +9%
    2005-- $324,520 +6.3%
    2004-- $305,250 0%
    2003-- $305,257
    2002$7,328 +5.6%$305,257 -4.7%
    2001$6,936 +11.2%$320,330 +21.5%
    2000$6,239 $263,604

    Find assessor info on the county website

    Neighborhood: 79423

    Nearby schools

    GreatSchools rating
    Schools provided by the listing agent
    • Elementary: Honey
    • Middle: Evans
    • High: Monterey

    Source: LBMLS. This data may not be complete. We recommend contacting the local school district to confirm school assignments for this home.

    Sell for more on Zillow
    Get a Zillow Showcase℠ listing at no additional cost and you could sell for .
    $585,500
    2% more
    +$11,710
    With Zillow Showcase(estimated)
    $597,210