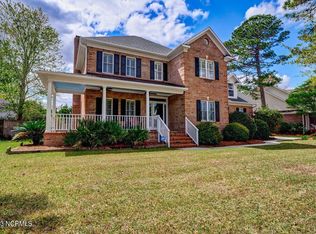
Welcome to this stately brick home in a beautiful neighborhood with community pool! Boasting over 2,600 square feet of living space that perfectly combines timeless elegance with modern comfort. As you step inside, you are greeted by the spacious living room featuring impressive volume ceilings that create an open and airy atmosphere, adding a sense of grandeur to the home. The living room also offers a cozy gas fireplace, providing warmth and ambiance on these upcoming fall evenings! One notable feature of this residence is the absence of carpet throughout the entire home. The heart of the home is the main level, where you'll discover a carefully designed layout that offers functionality and privacy. The downstairs master suite is a tranquil oasis with custom closets, providing ample storage and a sense of luxury. The newly renovated guest bathroom on the main level boasts a walk-in shower with beautiful tiled finishes. For those who love to entertain, this home offers both formal and informal dining spaces, allowing for intimate dinners or larger gatherings. Additionally, there's a dedicated office space, perfect for those who work from home or desire a quiet place to study. Upstairs, you'll find two additional bedrooms and a bathroom, providing privacy and convenience for family members or guests. The spacious bonus room with its new LVP flooring offers endless possibilities, whether you wish to create a playroom, home theater, or an additional office space. The outdoor living space is equally impressive, with light-filled glass doors in the living room that lead to a private back deck. From here, you can enjoy picturesque views of the large fenced-in yard, offering plenty of space for outdoor activities, gardening, or simply relaxing in the serene surroundings. In summary, this stately brick home epitomizes elegance and comfort. Come see it today!
Sold for $640,000
$640,000
4204 Aftonshire Drive, Wilmington, NC 28412
3beds
2,679sqft
Single Family Residence
Built in 2001
0.28 Acres Lot
$675,600 Zestimate®
$239/sqft
$3,082 Estimated rent
Home value
$675,600
$642,000 - $709,000
$3,082/mo
Zestimate® history
Owner options
List your home for rent
$3,082/mo
Rent Zestimate®
Find your next renter with Zillow Rental Manager. Plus, with online applications, you can quickly screen prospective tenants – for free.
$3,082/mo
Rent Zestimate®
Refinance and save
$3,710/mo
Est. payment
Refinancing to a lower rate could help reduce your monthly payments and save thousands over the life of the loan.
$3,710/mo
Est. payment
Explore your selling options
Work with a Zillow partner agent
Leverage their expertise and Zillow's premium Showcase listings to get your home seen by more buyers.
Get startedList with your own agent
Get your home in front of millions of buyers by listing it on Zillow.
Learn how to do itSell it yourself
Take full control of how buyers see your home on Zillow by listing For Sale by Owner (FSBO).
List your homeWhat's special
Modern comfortLarge fenced-in yardBeautiful neighborhoodOutdoor living spacePrivate back deckNew lvp flooringCustom closets
Zillow last checked:
Listing updated:
Listed by:
Nicole N Valentine 910-470-7073,
Intracoastal Realty Corp
Bought with:
Aimee R Moore, 270738
Aimee Moore Realty
Source: Hive MLS,MLS#: 100408287 Originating MLS: Cape Fear Realtors MLS, Inc.
Originating MLS: Cape Fear Realtors MLS, Inc.Facts & features
Interior
Bedrooms & bathrooms
- Bedrooms: 3
- Bathrooms: 3
- Full bathrooms: 3
Rooms
- Room types: Dining Room
Primary bedroom
- Level: Primary Living Area
Dining room
- Features: Combination, Formal, Eat-in Kitchen
Heating
- Forced Air, Electric
Cooling
- Central Air
Appliances
- Included: Electric Oven, Refrigerator, Dishwasher
- Laundry: In Garage
Features
- Master Downstairs, Walk-in Closet(s), Vaulted Ceiling(s), High Ceilings, Entrance Foyer, Whirlpool, Ceiling Fan(s), Walk-in Shower, Blinds/Shades, Gas Log, Walk-In Closet(s)
- Flooring: LVT/LVP, Tile, Wood
- Basement: None
- Has fireplace: Yes
- Fireplace features: Gas Log
Interior area
- Total structure area: 2,679
- Total interior livable area: 2,679 sqft
Property
Parking
- Total spaces: 2
- Parking features: Garage Faces Side, Concrete, Paved
Accessibility
- Accessibility features: Accessible Full Bath
Features
- Levels: Two
- Stories: 2
- Patio & porch: Deck, Porch
- Exterior features: None
- Fencing: Back Yard,Wood,Privacy
Lot
- Size: 0.28 Acres
Details
- Parcel number: R07100003116000
- Zoning: R-15
- Special conditions: Standard
Construction
Type & style
- Home type: SingleFamily
- Property subtype: Single Family Residence
Materials
- Brick
- Foundation: Crawl Space
- Roof: Shingle
Condition
- New construction: No
- Year built: 2001
Utilities & green energy
- Sewer: Public Sewer
- Water: Public
- Utilities for property: Sewer Available, Water Available
Community & HOA
Community
- Subdivision: Georgetowne
HOA
- Has HOA: Yes
- Amenities included: Pool, Maintenance Common Areas, Maintenance Grounds, Playground
- HOA fee: $880 monthly
- HOA name: CEPCO
- HOA phone: 910-395-1500
Location
- Region: Wilmington
Financial & listing details
- Price per square foot: $239/sqft
- Tax assessed value: $370,000
- Annual tax amount: $1,933
- Date on market: 5/15/2025
- Cumulative days on market: 155 days
- Listing agreement: Exclusive Right To Sell
- Listing terms: Cash,Conventional,FHA,VA Loan
- Road surface type: Paved
Price history
| Date | Event | Price |
|---|---|---|
| 5/31/2024 | Sold | $640,000-1.5%$239/sqft |
Source:  Hive MLS #100408287 Report a problem Hive MLS #100408287 Report a problem | ||
| 3/9/2024 | Pending sale | $650,000$243/sqft |
Source: Hive MLS #100408287 Report a problem | ||
| 3/9/2024 | Contingent | $650,000$243/sqft |
Source: Hive MLS #100408287 Report a problem | ||
| 3/9/2024 | Listed for sale | $650,000$243/sqft |
Source: Hive MLS #100408287 Report a problem | ||
| 3/9/2024 | Pending sale | $650,000$243/sqft |
Source: Hive MLS #100408287 Report a problem | ||
| 1/18/2024 | Price change | $650,000-3.7%$243/sqft |
Source: Hive MLS #100408287 Report a problem | ||
| 12/21/2023 | Price change | $675,000-2.9%$252/sqft |
Source: Hive MLS #100408287 Report a problem | ||
| 10/5/2023 | Listed for sale | $695,000+90.4%$259/sqft |
Source: Hive MLS #100408287 Report a problem | ||
| 12/19/2019 | Sold | $365,000-5.2%$136/sqft |
Source: Hive MLS #100182884 Report a problem | ||
| 11/4/2019 | Pending sale | $385,000$144/sqft |
Source: Coldwell Banker Sea Coast Advantage #100182884 Report a problem | ||
| 10/15/2019 | Price change | $385,000-2.2%$144/sqft |
Source: Coldwell Banker Sea Coast Advantage #100182884 Report a problem | ||
| 9/2/2019 | Listed for sale | $393,500$147/sqft |
Source: Coldwell Banker Sea Coast Advantage-Midtown #100182884 Report a problem | ||
Public tax history
| Year | Property taxes | Tax assessment |
|---|---|---|
| 2025 | $2,514 +25.2% | $644,600 +74.2% |
| 2024 | $2,007 +0.3% | $370,000 |
| 2023 | $2,001 -0.9% | $370,000 |
| 2022 | $2,020 -0.9% | $370,000 |
| 2021 | $2,038 -3.4% | $370,000 +11% |
| 2020 | $2,109 | $333,400 |
| 2019 | $2,109 | $333,400 |
| 2018 | $2,109 | $333,400 |
| 2017 | $2,109 +2.4% | $333,400 +12.1% |
| 2016 | $2,060 +7.6% | $297,300 |
| 2015 | $1,915 +1.7% | $297,300 |
| 2014 | $1,882 | $297,300 |
| 2013 | -- | $297,300 |
| 2012 | -- | $297,300 -25.2% |
| 2011 | -- | $397,661 |
| 2010 | -- | $397,661 |
| 2009 | -- | -- |
| 2008 | -- | -- |
| 2007 | -- | -- |
| 2005 | -- | $261,436 |
| 2004 | -- | $261,436 |
| 2003 | -- | $261,436 |
| 2002 | -- | $261,436 +375.3% |
| 2001 | -- | $55,000 |
| 2000 | -- | $55,000 |
Find assessor info on the county website
Neighborhood: Silver Lake
Nearby homes
- $779,3006 bd6 ba3.3k sqft4208 Aftonshire Dr, Wilmington, NC 28412Off Market
- $697,5004 bd3 ba2.9k sqft202 Brascote Ln, Wilmington, NC 28412Off Market
- $626,5004 bd3 ba2.2k sqft200 Brascote Ln, Wilmington, NC 28412Off Market
- $697,3004 bd4 ba2.7k sqft204 Brascote Ln, Wilmington, NC 28412Off Market
- $723,3004 bd4 ba2.9k sqft208 Brascote Ln, Wilmington, NC 28412Off Market
- $638,1004 bd3 ba2.4k sqft4212 Aftonshire Dr, Wilmington, NC 28412Off Market
- $701,6005 bd5 ba3.1k sqft4209 Aftonshire Dr, Wilmington, NC 28412Off Market
- $608,3003 bd3 ba2.3k sqft4213 Aftonshire Dr, Wilmington, NC 28412Off Market
Nearby schools
GreatSchools rating
- 7/10Pine Valley ElementaryGrades: K-5Distance: 0.9 mi
- 9/10Myrtle Grove MiddleGrades: 6-8Distance: 2.2 mi
- 6/10John T Hoggard HighGrades: 9-12Distance: 2.4 mi
Schools provided by the listing agent
- Elementary: Pine Valley
- Middle: Myrtle Grove
- High: Hoggard
Source: Hive MLS. This data may not be complete. We recommend contacting the local school district to confirm school assignments for this home.
Get a cash offer in 3 minutes
Find out how much your home could sell for in as little as 3 minutes with a no-obligation cash offer.
Estimated market value
$675,600
Get a cash offer in 3 minutes
Find out how much your home could sell for in as little as 3 minutes with a no-obligation cash offer.
Estimated market value
$675,600
- North Carolina
- New Hanover County
- Wilmington
- 28412
- Silver Lake
- 4204 Aftonshire Drive
Nearby cities
Nearby neighborhoods
Nearby zip codes
Other Wilmington Topics
