Back on the market no fault of the home. No inspection has been done. Location and beautiful neighborhood!
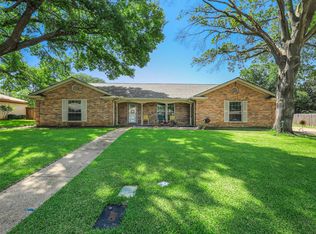
Discover a home brimming with character and charm, eagerly awaiting its new owner. Nestled in the prestigious Diamond Hills neighborhood, this unique 4-bedroom, 4-bathroom residence offers an exceptional living experience. The oversized kitchen, adorned with custom cabinetry, serves as the heart of this distinctive home, making it a perfect gathering spot for family and friends. With three spacious living areas, this expansive 3,136 square foot home provides ample space for relaxation, entertainment, and everyday living.
Step outside to find a beautiful deck at the back of the house, offering a serene haven to enjoy your morning coffee or a refreshing evening drink, all while taking in the tranquility of the surrounding natural beauty. The large driveway conveniently extends into the backyard, providing ample parking and additional outdoor space.
This home seamlessly combines elegance with a peaceful ambiance, creating an inviting retreat from the hustle and bustle of everyday life. Its strategic location offers easy access to Highway 820, making commutes to Fort Worth or Dallas a breeze. Embrace the opportunity to own this one-of-a-kind property, where comfort and style meet in perfect harmony.
For sale
Price cut: $10K (8/2)
$369,366
4204 Biscayne Dr, Fort Worth, TX 76117
4beds
3,136sqft
Single Family Residence
Built in 1966
10,759 Square Feet Lot
$360,600 Zestimate®
$118/sqft
$-- HOA
What's special
Additional outdoor spaceAmple parkingLarge drivewaySerene havenCustom cabinetryOversized kitchen
- 68 days
- 1,281
- 135
Zillow last checked:
Listing updated:
Listed by:
Sallie Reece 0694847 817-924-4144,
Coldwell Banker Realty 817-924-4144,
Margaret Sanchez 0809318 469-858-9993,
Coldwell Banker Realty
Source: NTREIS,MLS#: 21290602
Facts & features
Interior
Bedrooms & bathrooms
- Bedrooms: 4
- Bathrooms: 4
- Full bathrooms: 2
- 1/2 bathrooms: 2
Primary bedroom
- Features: Double Vanity, Garden Tub/Roman Tub, Linen Closet, Walk-In Closet(s)
- Level: First
- Dimensions: 15 x 17
Bedroom
- Level: Second
- Dimensions: 13 x 14
Bedroom
- Level: Second
- Dimensions: 13 x 10
Bedroom
- Level: Second
- Dimensions: 13 x 14
Breakfast room nook
- Level: First
- Dimensions: 9 x 14
Dining room
- Level: First
- Dimensions: 13 x 12
Other
- Level: First
- Dimensions: 0 x 0
Other
- Level: Second
- Dimensions: 0 x 0
Half bath
- Level: First
- Dimensions: 0 x 0
Kitchen
- Features: Breakfast Bar, Eat-in Kitchen, Tile Counters
- Level: First
- Dimensions: 13 x 12
Living room
- Level: First
- Dimensions: 20 x 12
Living room
- Level: First
- Dimensions: 12 x 15
Living room
- Level: First
- Dimensions: 21 x 15
Heating
- Central, Electric
Cooling
- Central Air, Ceiling Fan(s), Electric, Wall Unit(s)
Appliances
- Included: Some Gas Appliances, Dishwasher, Electric Oven, Disposal, Plumbed For Gas, Vented Exhaust Fan
- Laundry: Washer Hookup, Electric Dryer Hookup
Features
- Decorative/Designer Lighting Fixtures, Double Vanity, Eat-in Kitchen, Kitchen Island, Tile Counters, Cable TV
- Flooring: Carpet, Ceramic Tile, Wood
- Has basement: No
- Number of fireplaces: 1
- Fireplace features: Gas Log
Interior area
- Total interior livable area: 3,136 sqft
Video & virtual tour
Property
Parking
- Total spaces: 6
- Parking features: Direct Access, Driveway, Electric Gate, Garage, Kitchen Level, Oversized, Deck, Garage Faces Rear
- Attached garage spaces: 2
- Carport spaces: 4
Features
- Levels: Two
- Stories: 2
- Patio & porch: Deck
- Pool features: None
- Fencing: Back Yard,Fenced,Metal,Wood
Lot
- Size: 10,759 Square Feet
- Features: Interior Lot
- Residential vegetation: Cleared
Details
- Parcel number: 00716464
Construction
Type & style
- Home type: SingleFamily
- Architectural style: Detached
- Property subtype: Single Family Residence
Materials
- Brick
- Foundation: Slab
- Roof: Composition
Condition
- Resale
- Year built: 1966
Utilities & green energy
- Sewer: Public Sewer
- Water: Public
- Utilities for property: Sewer Available, Water Available, Cable Available
Community & HOA
Community
- Subdivision: Diamond Oaks Country Club Add
HOA
- Has HOA: No
Location
- Region: Fort Worth
Financial & listing details
- Price per square foot: $118/sqft
- Tax assessed value: $272,693
- Annual tax amount: $6,019
- Date on market: 6/25/2026
- Cumulative days on market: 68 days
- Listing terms: Cash,Conventional,FHA,VA Loan
Estimated market value
$360,600
$343,000 - $379,000
$3,068/mo
Price history
| Date | Event | Price |
|---|---|---|
| 8/27/2026 | Listed for sale | $369,366$118/sqft |
Source: NTREIS #21290602 Report a problem | ||
| 8/17/2026 | Contingent | $369,366$118/sqft |
Source: NTREIS #21290602 Report a problem | ||
| 8/2/2026 | Price change | $369,366-2.6%$118/sqft |
Source: NTREIS #21290602 Report a problem | ||
| 7/13/2026 | Price change | $379,366-2.6%$121/sqft |
Source: NTREIS #21290602 Report a problem | ||
| 6/25/2026 | Listed for sale | $389,366$124/sqft |
Source: NTREIS #21290602 Report a problem | ||
Public tax history
| Year | Property taxes | Tax assessment |
|---|---|---|
| 2025 | $2,455 -31.9% | $272,693 |
| 2024 | $3,603 -7.7% | $272,693 -1.2% |
| 2023 | $3,905 | $276,041 +14.5% |
| 2022 | -- | $240,992 +7.2% |
| 2021 | $4,545 -21.5% | $224,859 -5.9% |
| 2020 | $5,789 -0.1% | $238,849 |
| 2019 | $5,796 -9.6% | $238,849 -7% |
| 2018 | $6,410 +9.3% | $256,947 +5.5% |
| 2017 | $5,864 +8.6% | $243,530 +6.2% |
| 2016 | $5,397 +9.9% | $229,322 +18.7% |
| 2015 | $4,911 | $193,200 |
| 2014 | $4,911 | $193,200 +12.2% |
| 2013 | -- | $172,200 +4.3% |
| 2012 | -- | $165,100 |
| 2011 | -- | $165,100 -10.1% |
| 2010 | -- | $183,600 -6.2% |
| 2009 | -- | $195,800 -4.5% |
| 2008 | -- | $205,000 +8.9% |
| 2007 | -- | $188,300 -11.9% |
| 2006 | -- | $213,800 |
| 2005 | -- | $213,800 |
| 2004 | -- | $213,800 -5% |
| 2003 | -- | $225,000 +20.5% |
| 2002 | -- | $186,700 +4.7% |
| 2001 | -- | $178,300 |
Find assessor info on the county website
Monthly payment
Est. payment
Payment breakdown
Explore the cost of this home by adjusting the details. Changes won't be saved.Climate risks
Neighborhood: Diamond Oaks
Nearby schools
Schools provided by the listing agent
- Elementary: Stowe
- Middle: Northridge
- High: Haltom
- District: Birdville ISD
Source: NTREIS. This data may not be complete. We recommend contacting the local school district to confirm school assignments for this home.
- $374,3004 bd4 ba2.9k sqft5804 Silver Lake Ct, Fort Worth, TX 76117Off Market

- $410,6004 bd3 ba2.8k sqft4208 Biscayne Dr, Haltom City, TX 76117Off Market
- $344,9003 bd2 ba3k sqft5801 Diamond Oaks Dr N, Haltom City, TX 76117Off Market
- $294,6003 bd2 ba2.2k sqft4205 Biscayne Dr, Haltom City, TX 76117Off Market
Similar homes
- $285,0004 bd2 ba2.3k sqft4316 Ashmore Dr, North Richland Hills, TX 76180For Sale
 MLS ID #21373702, John Gann. NTREIS
 - $399,0004 bd3 ba2.4k sqft404 Green River Trl, Fort Worth, TX 76103For Sale
 MLS ID #21338690, Melanie Mulamba. NTREIS
 - $439,9003 bd2 ba2.2k sqft6404 Suncrest Ct, North Richland Hills, TX 76180For Sale
 MLS ID #21337409, Treci Torbett. NTREIS
 - $374,9903 bd2 ba1.8k sqft217 E Louella Dr, Hurst, TX 76054For Sale
 MLS ID #21357661, Rachel Robertson. NTREIS
