Gorgeous Move in Ready Home in Olive Glen Near Del Norte! Bright open floorplan, 22 Mature trees with North South exposure making an excellent shade canopy in the summer. Extra large driveway for huge parties. Close to EVERYTHING in a quiet mature neighborhood. Welcome Home!
Closed
$525,000
4204 Boone Ln, Sacramento, CA 95821
3beds
1,240sqft
Single Family Residence
Built in 1956
10,018 Square Feet Lot
$515,300 Zestimate®
$423/sqft
$2,526 Estimated rent
Home value
$515,300
$479,000 - $557,000
$2,526/mo
Zestimate® history
Owner options
List your home for rent
$2,526/mo
Rent Zestimate®
Find your next renter with Zillow Rental Manager. Plus, with online applications, you can quickly screen prospective tenants – for free.
$2,526/mo
Rent Zestimate®
Refinance and save
$3,554/mo
Est. payment
Refinancing to a lower rate could help reduce your monthly payments and save thousands over the life of the loan.
$3,554/mo
Est. payment
Explore your selling options
Work with a Zillow partner agent
Leverage their expertise and Zillow's premium Showcase listings to get your home seen by more buyers.
Get startedList with your own agent
Get your home in front of millions of buyers by listing it on Zillow.
Learn how to do itSell it yourself
Take full control of how buyers see your home on Zillow by listing For Sale by Owner (FSBO).
List your homeWhat's special
Mature treesShade canopyOpen floorplanExtra large driveway
Zillow last checked:
Listing updated:
Listed by:
Kathleen Frawley DRE #01846115 916-730-4404,
Keller Williams Realty Folsom
Bought with:
Keisha Mathews, DRE #01439130
Mathews & Co. Realty Group
Source: MetroList Services of CA,MLS#: 225003033Originating MLS: MetroList Services, Inc.
Facts & features
Interior
Bedrooms & bathrooms
- Bedrooms: 3
- Bathrooms: 2
- Full bathrooms: 2
Rooms
- Room types: Kitchen, Laundry, Living Room, Workshop
Primary bathroom
- Features: Quartz
Dining room
- Features: Dining/Family Combo
Kitchen
- Features: Breakfast Area, Pantry Cabinet, Granite Counters
Heating
- Central
Cooling
- Ceiling Fan(s), Central Air
Appliances
- Included: Free-Standing Gas Oven, Free-Standing Gas Range, Free-Standing Refrigerator, Gas Water Heater, Range Hood, Ice Maker, Microwave, Dryer
- Laundry: Laundry Room, In Garage
Features
- Flooring: Tile, Wood
- Number of fireplaces: 1
- Fireplace features: Brick, Living Room
Interior area
- Total structure area: 0
- Total interior livable area: 1,240 sqft
Property
Parking
- Total spaces: 2
- Parking features: 24'+ Deep Garage, Private, Garage Door Opener, Garage Faces Front, Driveway
- Garage spaces: 2
- Has uncovered spaces: Yes
Accessibility
- Accessibility features: Accessible Approach with Ramp
Features
- Levels: One
- Stories: 1
- Exterior features: Covered Courtyard
- Fencing: Wood
Lot
- Size: 10,018 Square Feet
- Features: Curb(s), Curb(s)/Gutter(s), Shape Regular
- Topography: Level,Trees Many,Level,Trees Many
Details
- Additional structures: Shed(s), Outbuilding
- Parcel number: 26900820110000
- Zoning: RD5
- Special conditions: Standard
Construction
Type & style
- Home type: SingleFamily
- Architectural style: Ranch,Contemporary
- Property subtype: Single Family Residence
Materials
- Frame, Glass, Wood
- Foundation: Combination
- Roof: Composition
Condition
- Year built: 1956
Utilities & green energy
- Electric: 220 Volts, 220 Volts in Kitchen, 220 Volts in Laundry
- Sewer: Public Sewer
- Water: Water District, Public
- Utilities for property: Cable Connected, Public, DSL Available, Electric
Community & HOA
Community
- Subdivision: Olive Glenn
Location
- Region: Sacramento
Financial & listing details
- Price per square foot: $423/sqft
- Tax assessed value: $535,500
- Date on market: 9/20/2026
- Road surface type: Paved
Price history
| Date | Event | Price |
|---|---|---|
| 2/18/2025 | Sold | $525,000+2%$423/sqft |
Source: MetroList Services of CA #225003033 Report a problem | ||
| 1/23/2025 | Pending sale | $514,700$415/sqft |
Source: MetroList Services of CA #225003033 Report a problem | ||
| 1/16/2025 | Listed for sale | $514,700+130.8%$415/sqft |
Source: MetroList Services of CA #225003033 Report a problem | ||
| 10/25/2002 | Sold | $223,000$180/sqft |
Source: MetroList Services of CA #142207778 Report a problem | ||
Public tax history
| Year | Property taxes | Tax assessment |
|---|---|---|
| 2026 | -- | $535,500 +12.1% |
| 2025 | $6,302 +10.9% | $477,543 +50.8% |
| 2024 | $5,683 +54.3% | $316,623 +2% |
| 2023 | $3,684 +0.6% | $310,416 +2% |
| 2022 | $3,662 +1.7% | $304,331 +2% |
| 2021 | $3,601 +1.9% | $298,364 +1% |
| 2020 | $3,534 +2.1% | $295,306 +2% |
| 2019 | $3,462 +1.3% | $289,517 +2% |
| 2018 | $3,417 +0.9% | $283,841 +2% |
| 2017 | $3,386 +7.1% | $278,276 +2% |
| 2016 | $3,163 +12.4% | $272,821 +6.5% |
| 2015 | $2,815 | $256,250 +5% |
| 2014 | $2,815 | $244,047 +12% |
| 2013 | -- | $217,899 +15% |
| 2012 | -- | $189,479 -6% |
| 2011 | -- | $201,574 -2% |
| 2010 | -- | $205,689 -16.3% |
| 2008 | -- | $245,882 +2% |
| 2007 | -- | $241,062 +2% |
| 2006 | -- | $236,337 +2% |
| 2005 | -- | $231,704 +2% |
| 2004 | -- | $227,162 +1.9% |
| 2003 | -- | $223,000 +80.5% |
| 2002 | -- | $123,559 +2% |
| 2001 | -- | $121,137 +2% |
| 2000 | -- | $118,762 |
Find assessor info on the county website
Neighborhood: Arden-Arcade
Nearby homes
- $453,2003 bd2 ba1.2k sqft4200 Boone Ln, Sacramento, CA 95821Off Market
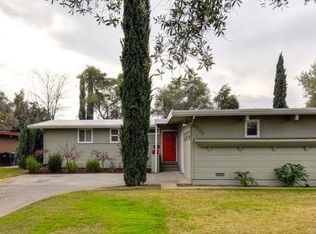
- $517,9003 bd2 ba1.6k sqft4208 Boone Ln, Sacramento, CA 95821Off Market
- $609,3004 bd3 ba2.1k sqft4132 Boone Ln, Sacramento, CA 95821Off Market

- $516,9003 bd2 ba1.6k sqft4212 Boone Ln, Sacramento, CA 95821Off Market
- $624,3004 bd3 ba1.9k sqft4205 Boone Ln, Sacramento, CA 95821Off Market
- $529,0003 bd2 ba1.2k sqft4201 Boone Ln, Sacramento, CA 95821Sold
- $449,5003 bd2 ba1.2k sqft4209 Boone Ln, Sacramento, CA 95821Off Market
- $522,3003 bd2 ba1.6k sqft4128 Boone Ln, Sacramento, CA 95821Off Market
Nearby schools
GreatSchools rating
- 5/10Del Paso Manor Elementary SchoolGrades: K-6Distance: 0.4 mi
- 7/10Winston Churchill Middle SchoolGrades: 6-8Distance: 1 mi
- 6/10Mira Loma High SchoolGrades: 9-12Distance: 1 mi
Get a cash offer in 3 minutes
Find out how much your home could sell for in as little as 3 minutes with a no-obligation cash offer.
Estimated market value
$515,300
Get a cash offer in 3 minutes
Find out how much your home could sell for in as little as 3 minutes with a no-obligation cash offer.
Estimated market value
$515,300
