Skip main navigation
Closed
  • $215,000

    4204 Brookway Ln, Brooklyn, OH 44144

    3beds
    1,701sqft
    Single Family Residence
    Built in 1953
    4,120 Square Feet Lot
    $234,000 Zestimate®
    $126/sqft
    $1,817 Estimated rent

    Home value

    $234,000

    $215,000 - $255,000

    $1,817/mo

    Zestimate® history
    Loading
    Loading...

    Owner options

    List your home for rent

    $1,817/mo

    Rent Zestimate®

    Find your next renter with Zillow Rental Manager. Plus, with online applications, you can quickly screen prospective tenants – for free.

    Learn more

    $1,817/mo

    Rent Zestimate®

    Refinance and save

    $1,593/mo

    Est. payment

    Refinancing to a lower rate could help reduce your monthly payments and save thousands over the life of the loan.

    See today's rates

    $1,593/mo

    Est. payment

    Explore your selling options

    Work with a Zillow partner agent

    Leverage their expertise and Zillow's premium Showcase listings to get your home seen by more buyers.

    Get started

    List with your own agent

    Get your home in front of millions of buyers by listing it on Zillow.

    Learn how to do it

    Sell it yourself

    Take full control of how buyers see your home on Zillow by listing For Sale by Owner (FSBO).

    List your home

    What's special

    Private bedroomFinished rec roomDead end streetStainless appliancesFresh landscapingUpdated light fixturesNew cabinets
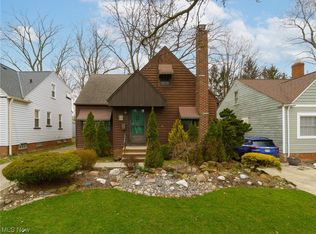
    Family owned and loved for 40 years and now COMPLETELY RENOVATED from top to bottom, inside and out. This beautifully restored home on a DEAD END STREET offers curb appeal with fresh landscaping, and new vinyl siding, gutters, downspouts, windows, doors, mailbox and exterior lighting. Garage updated to match. Step inside to the freshly painted first floor with contiguous LVT flooring- no transitions from room to room, updated light fixtures and new window treatments through out. Spacious kitchen includes stainless appliances, stone countertops, new cabinets and new sink. Two bedrooms and fully updated bathroom complete this floor. Second floor includes a private bedroom and bonus area with nook, restored original pine floors and two ample closets. Plenty of space for activities in the basement's finished rec room with additional storage area in the utility room. Other updates include ***BRAND NEW- high efficiency furnace, AC, and H2O tank***. Updated plumbing and electrical panel with 100 amp service, new circuits, and new outlets throughout. Roof is only about 10 years old. Large back yard backs up to city-owned property so no houses behind! Walking distance to Veterans Memorial Park, Brooklyn Rec Center, and Cuyahoga County Library. Brooklyn, so centrally located, hop on I-480 or I-90 in minutes and get where you need to go quickly! What else could you possibly need? Schedule your showing today!

    Zillow last checked:

    Listing updated:

    Listed by:

    Danielle R Verdino daniellefarai@gmail.com216-299-2245,

    RE/MAX Above & Beyond

    Bought with:

    Danielle R Verdino, 2015002060

    RE/MAX Above & Beyond

    Source: MLS Now,MLS#: 5077778MLS LogoOriginating MLS: Akron Cleveland Association of REALTORS

    Facts & features

    Interior

    Bedrooms & bathrooms
    • Bedrooms: 3
    • Bathrooms: 1
    • Full bathrooms: 1
    • Main level bathrooms: 1
    • Main level bedrooms: 2
    Primary bedroom
    • Description: Flooring: Wood
    • Level: Second
    • Dimensions: 13 x 12
    Bedroom
    • Description: Flooring: Luxury Vinyl Tile
    • Level: First
    • Dimensions: 12 x 11
    Bedroom
    • Description: Flooring: Luxury Vinyl Tile
    • Level: First
    • Dimensions: 11 x 10
    Bonus room
    • Description: Flooring: Wood
    • Level: Second
    • Dimensions: 11 x 7
    Dining room
    • Description: Flooring: Luxury Vinyl Tile
    • Level: First
    • Dimensions: 13 x 8
    Kitchen
    • Description: Flooring: Luxury Vinyl Tile
    • Features: Stone Counters
    • Level: First
    • Dimensions: 13 x 10
    Living room
    • Description: Flooring: Luxury Vinyl Tile
    • Level: First
    • Dimensions: 16 x 12
    Recreation
    • Description: Flooring: Carpet
    • Level: Basement
    • Dimensions: 31 x 12
    Heating
    • Forced Air
    Cooling
    • Central Air
    Appliances
    • Included: Dryer, Dishwasher, Microwave, Range, Washer
    Features
    • Basement: Full,Partially Finished
    • Has fireplace: No
    Interior area
    • Total structure area: 1,701
    • Total interior livable area: 1,701 sqft
    • Finished area above ground: 1,326
    • Finished area below ground: 375

    Property

    Parking
    • Total spaces: 1
    • Parking features: Driveway, Detached, Garage
    • Garage spaces: 1
    Features
    • Levels: Two
    • Stories: 2
    Lot
    • Size: 4,120 Square Feet
    • Features: Dead End
    Details
    • Parcel number: 43121042

    Construction

    Type & style
    • Home type: SingleFamily
    • Architectural style: Bungalow,Cape Cod
    • Property subtype: Single Family Residence
    Materials
    • Vinyl Siding
    • Roof: Asphalt,Fiberglass
    Condition
    • Updated/Remodeled
    • Year built: 1953

    Utilities & green energy

    • Sewer: Public Sewer
    • Water: Public

    Community & HOA

    Community
    • Subdivision: Bingham-Priest Cos Brook Way
    HOA
    • Has HOA: No
    Location
    • Region: Brooklyn

    Financial & listing details

    • Price per square foot: $126/sqft
    • Tax assessed value: $160,500
    • Annual tax amount: $2,931
    • Date on market: 10/16/2024
    • Cumulative days on market: 41 days
    • Listing terms: Cash,Conventional,FHA,VA Loan

    Price history

    DateEventPrice
    12/3/2024Sold$215,000$126/sqft
    Source: MLS Now #5077778 Report a problem
    11/26/2024Pending sale$215,000$126/sqft
    Source: MLS Now #5077778 Report a problem
    11/2/2024Contingent$215,000$126/sqft
    Source: MLS Now #5077778 Report a problem
    10/28/2024Price change$215,000-4.4%$126/sqft
    Source: MLS Now #5077778 Report a problem
    10/16/2024Listed for sale$225,000$132/sqft
    Source: MLS Now #5077778 Report a problem

    Public tax history

    YearProperty taxesTax assessment
    2025$3,693 +20.7%$56,180
    2024$3,059 +40.5%$56,180 +40.8%
    2023$2,177 -0.5%$39,900
    2022$2,187 -1.7%$39,900
    2021$2,225 +19.1%$39,900 +21.9%
    2020$1,868 -27%$32,730 +0%
    2019$2,558 +4.6%$32,720 0%
    2018$2,446 -2.3%$32,730 +9%
    2017$2,502 -32.3%$30,030
    2016$3,699 $30,030
    2015$3,699 +52.6%$30,030 -2.1%
    2014$2,424 -13%$30,670
    2013$2,786 -20.2%$30,670
    2012$3,493 -25.7%$30,670 -18.6%
    2011$4,701 +17.5%$37,700
    2010$3,999 -17.8%$37,700
    2009$4,866 +14.6%$37,700 -9%
    2008$4,247 +105.2%$41,410
    2007$2,070 +0%$41,410
    2006$2,070 +10.1%$41,410 +10.3%
    2005$1,880 +3%$37,560
    2004$1,824 +9.7%$37,560
    2003$1,663 +1.1%$37,560 +7.5%
    2002$1,646 -31.5%$34,930
    2001$2,403 $34,930
    2000$2,403 $34,930
    Find assessor info on the county website

    Neighborhood: 44144

    Nearby schools

    GreatSchools rating
    Schools provided by the listing agent
    • District: Brooklyn CSD - 1807

    Source: MLS Now. This data may not be complete. We recommend contacting the local school district to confirm school assignments for this home.

    Get a cash offer in 3 minutes
    Find out how much your home could sell for in as little as 3 minutes with a no-obligation cash offer.
    Estimated market value
    $234,000
    Get a cash offer in 3 minutes
    Find out how much your home could sell for in as little as 3 minutes with a no-obligation cash offer.
    Estimated market value
    $234,000