Skip main navigation
New construction
  • Price cut: $25K (6/29)
    $799,900

    4204 Bugle Bnd, Bismarck, ND 58503

    6beds
    3,714sqft
    : 
    Loading
    Get pre-qualified
    Single Family Residence
    Built in 2021
    0.33 Acres Lot
    $792,300 Zestimate®
    $215/sqft
    $-- HOA

    What's special

    Striking gas fireplaceModern designFull wet barOversized triple heated garageWaterfall island countertopExpansive family roomDual vanities
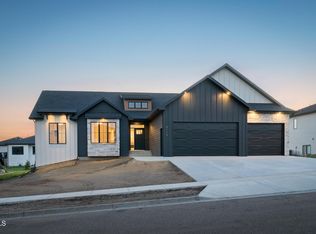
    Experience refined living in this brand-new ranch-style home, perfectly situated in the coveted Elk Ridge subdivision. Thoughtfully crafted with modern design and efficiency in mind, the exterior showcases stamped and sealed concrete, timeless stucco siding, a spacious maintenance-free deck, and professional landscaping complete with rock, curbing, sod, sprinkler system, and trees. The main level greets you with an open-concept design anchored by a striking gas fireplace in the living room. The chef-inspired kitchen features a waterfall island countertop and sleek finishes, while the luxurious primary suite offers a jetted tub, custom tile shower, and dual vanities. Two additional bedrooms, a full bath, and main-level laundry ensure comfort and convenience for everyday living. Downstairs, you'll find soaring 9' ceilings, an expansive family room with a full wet bar, three generously sized bedrooms, and another full bath. Each bathroom in the home is outfitted with antifog mirrors, adding a touch of modern sophistication. Zoned heating and an energy-efficient ICF foundation provide year-round comfort and cost savings. Car enthusiasts and hobbyists alike will fall in love with the oversized triple heated garage, which not only provides ample parking and storage but also features a dedicated finished room that opens to the backyard—perfect for a workshop, shed space, or creative space. Residents of Elk Ridge enjoy access to a vibrant community lifestyle, including a 5+ acre park with pickleball courts, a themed playground, walking trails, picnic shelter, and open green space. Don't miss out on this beautiful new construction home. Call your trusted REALTOR today!
    306 days
    |
    326
    |
    8
    |

    Zillow last checked:

    Listing updated:

    Listed by:

    HUNTER J ROLL 701-223-3030,

    TRADEMARK REALTY 701-223-3030

    Source: Great North MLS,MLS#: 4021663

    Loading...

      Facts & features

      Interior

      Bedrooms & bathrooms
      • Bedrooms: 6
      • Bathrooms: 3
      • Full bathrooms: 3
      Primary bedroom
      • Level: Main
      Bedroom 2
      • Level: Main
      Bedroom 3
      • Level: Main
      Bedroom 4
      • Level: Basement
      Bedroom 6
      • Level: Basement
      Primary bathroom
      • Description: Full Bath
      • Level: Main
      Bathroom 2
      • Description: Full Bath
      • Level: Main
      Bathroom 3
      • Level: Basement
      Bathroom 5
      • Level: Basement
      Dining room
      • Level: Main
      Family room
      • Description: Full Wet Bar
      • Level: Basement
      Kitchen
      • Level: Main
      Laundry
      • Level: Main
      Living room
      • Level: Main
      Other
      • Level: Basement
      Heating
      • Forced Air
      Cooling
      • Central Air
      Appliances
      • Included: Dishwasher, Range, Refrigerator
      • Laundry: Main Level
      Features
      • Main Floor Bedroom, Primary Bath, Wet Bar
      • Flooring: Vinyl, Carpet
      • Basement: Finished,Full
      • Number of fireplaces: 1
      • Fireplace features: Living Room
      Interior area
      • Total structure area: 3,714
      • Total interior livable area: 3,714 sqft
      • Finished area above ground: 1,857
      • Finished area below ground: 1,857

      Property

      Parking
      • Total spaces: 3
      • Parking features: Heated Garage, Insulated, Attached
      • Attached garage spaces: 3
      Features
      • Levels: Two
      • Stories: 2
      • Exterior features: Other
      • Fencing: None
      Lot
      • Size: 0.33 Acres
      • Dimensions: 112,98 x 139
      • Features: Lot - Owned, Rectangular Lot
      Details
      • Parcel number: 2300001001

      Construction

      Type & style
      • Home type: SingleFamily
      • Architectural style: Ranch
      • Property subtype: Single Family Residence
      Materials
      • Stucco
      • Roof: Shingle
      Condition
      • New Construction
      • New construction: Yes
      • Year built: 2021

      Utilities & green energy

      • Sewer: Public Sewer
      • Water: Public

      Community & HOA

      Location
      • Region: Bismarck

      Financial & listing details

      • Price per square foot: $215/sqft
      • Tax assessed value: $366,300
      • Annual tax amount: $4,242
      • Date on market: 9/6/2025
      • Road surface type: Asphalt

        Estimated market value

        $792,300

        $753,000 - $832,000

        $4,427/mo

        Price history

        DateEventPrice
        6/29/2026Price change$799,900-3%$215/sqft
        Source: Great North MLS #4021663 Report a problem
        3/23/2026Price change$824,900-1.2%$222/sqft
        Source: Great North MLS #4021663 Report a problem
        10/27/2025Price change$834,900-1.8%$225/sqft
        Source: Great North MLS #4021663 Report a problem
        9/6/2025Listed for sale$849,900$229/sqft
        Source: Great North MLS #4021663 Report a problem
        7/22/2021Sold--
        Source: Great North MLS #3405603 Report a problem

        Public tax history

        YearProperty taxesTax assessment
        2024$14,390 +220.7%$183,150 -2.8%
        2023$4,488 +29.7%$188,450 +160.8%
        2022$3,461 +44.9%$72,250 +217.6%
        2021$2,389 $22,750 +213.8%
        2020-- $7,250
        2019-- --

        Find assessor info on the county website

        Monthly payment

        Est. payment

        Payment breakdown

        Explore the cost of this home by adjusting the details. Changes won't be saved.
        All calculations are estimates and provided by Zillow, Inc. for informational purposes only. Actual amounts may vary.
        HOA fees may include property taxes on listings classified as Co-Ops. Contact the listing agent and/or owner for fee details.
        Mortgage interest rates are dependent on a number of factors, including credit score, down payment, and repayment length. Interest rate data provided by Zillow Group Marketplace, Inc. as of 1/1/1970 from various mortgage lenders with which we have lead or other similar arrangements; the Estimated Payment is an average of those rates.
        See how much you could borrow to make a competitive offer.

        Climate risks

        Neighborhood: 58503

        Getting around

        2 / 100
        Car-Dependent
        18 / 100
        Somewhat Bikeable

        Nearby schools

        GreatSchools rating

        A local agent can set up tours, give advice and negotiate with sellers.

        A local lender can help you make sure your offer is ready when you are.

        Browse local experts

        Similar homes

        Skip to the end of the carouselSkip to the beginning of the carousel