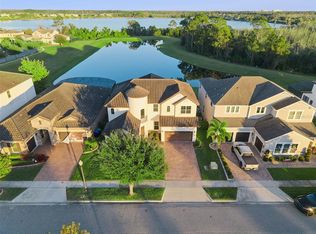
Under contract-accepting backup offers. Welcome to 4204 Bugle Street, a beautifully upgraded residence offering refined finishes, thoughtful design, and an exceptional indoor-outdoor lifestyle. From the moment you arrive, the inviting front porch sets the tone for what awaits inside. Step through the foyer and into a light-filled layout where elegance meets functionality. Just off the entry, the formal living room provides a welcoming space for guests, seamlessly followed by the formal dining room—perfect for hosting dinners and special occasions with ease and style. The heart of the home is the chef-inspired kitchen, featuring granite countertops, stainless steel appliances, a gourmet oven, crown molding, a spacious island, and a breakfast bar. A kitchen and dinette combo enhances everyday dining, while the open-concept design flows effortlessly into the expansive family room. Here, you’ll enjoy an electric fireplace, in-ceiling speakers for immersive entertainment, and a bright, connected living space ideal for gatherings. On the first floor, Bedroom 5 offers incredible versatility—perfect as a guest suite, home office, study, or den—with convenient access to Bathroom 4, a full pool bath designed for functionality and comfort. Throughout the main level, porcelain tile flooring enhances the common areas, while plantation shutters, tray ceilings, and engineered hardwood flooring in all bedrooms elevate the home’s refined aesthetic. Bathrooms are finished with tile flooring and feature skylights/windows that bring in natural light. A blend of luxury and durability continues with real hardwood stairs leading to the second level. Upstairs, the primary suite is a private retreat featuring an en-suite bathroom, dual vanities with a separate makeup area, a water closet, and a spacious walk-in closet. Bedroom 2 also enjoys its own private en-suite bath, offering comfort and privacy. Bedrooms 3 and 4 are generously sized and share Bathroom 3, complete with dual sinks for added convenience. Additional upgrades include two AC units, a water softener system, and a tankless water heater, ensuring modern efficiency and comfort throughout. Step outside to your screened-in lanai and resort-style backyard oasis. Enjoy a saltwater pool and spa with a sundeck area, solar lighting that conveys, and a built-in gas grill—perfect for entertaining year-round. The iron fencing adds both charm and durability to the outdoor space. Completing this exceptional home is a spacious 3-car split garage featuring epoxy flooring, plus storage racks and shelving that will remain for the next owner. Blending luxury finishes, functional space, and true Florida indoor-outdoor living, this home delivers a lifestyle that is as comfortable as it is impressive.
Under contract
Price cut: $25K (6/3)
$899,999
4204 Bugle St, Clermont, FL 34711
5beds
4,136sqft
Single Family Residence
Built in 2017
0.29 Acres Lot
$-- Zestimate®
$218/sqft
$108/mo HOA
What's special
Electric fireplaceScreened-in lanaiSpacious islandBreakfast barGranite countertopsSaltwater pool and spaSundeck area
- 52 days |
- 1,626 |
- 148 |
Zillow last checked:
Listing updated:
Listed by:
Regina Cruz 352-988-7488,
KELLER WILLIAMS ELITE PARTNERS III REALTY 321-527-5111
Source: Stellar MLS,MLS#: G5112257 Originating MLS: Lake and Sumter
Originating MLS: Lake and Sumter
Facts & features
Interior
Bedrooms & bathrooms
- Bedrooms: 5
- Bathrooms: 4
- Full bathrooms: 4
Rooms
- Room types: Bonus Room, Family Room, Dining Room, Living Room, Utility Room, Loft, Storage Rooms
Primary bedroom
- Features: Ceiling Fan(s), En Suite Bathroom, Walk-In Closet(s)
- Level: First
- Area: 300 Square Feet
- Dimensions: 20x15
Bedroom 2
- Features: En Suite Bathroom, Built-in Closet
- Level: First
- Area: 179.58 Square Feet
- Dimensions: 14.6x12.3
Bedroom 3
- Features: Ceiling Fan(s), Built-in Closet
- Level: First
- Area: 164.8 Square Feet
- Dimensions: 10.3x16
Bedroom 4
- Features: Ceiling Fan(s), Built-in Closet
- Level: First
- Area: 149.6 Square Feet
- Dimensions: 11x13.6
Bedroom 5
- Features: Walk-In Closet(s)
- Level: First
- Area: 134.56 Square Feet
- Dimensions: 11.6x11.6
Primary bathroom
- Features: Dual Sinks, Granite Counters, Makeup/Vanity Space, Shower No Tub, Split Vanities, Water Closet/Priv Toilet, Window/Skylight in Bath
- Level: First
- Area: 162.5 Square Feet
- Dimensions: 13x12.5
Bathroom 2
- Features: Granite Counters, Tub With Shower, Window/Skylight in Bath
- Level: First
Bathroom 3
- Features: Dual Sinks, Granite Counters, Makeup/Vanity Space, Tub With Shower, Window/Skylight in Bath
- Level: First
Bathroom 4
- Features: Tub With Shower, Window/Skylight in Bath
- Level: First
Balcony porch lanai
- Level: First
Dinette
- Level: First
- Area: 170.1 Square Feet
- Dimensions: 12.6x13.5
Dining room
- Level: First
Family room
- Level: First
- Area: 306 Square Feet
- Dimensions: 17x18
Kitchen
- Features: Breakfast Bar, Granite Counters, Kitchen Island, Pantry
- Level: First
- Area: 206.8 Square Feet
- Dimensions: 18.8x11
Living room
- Features: Bath w Spa/Hydro Massage Tub
- Level: First
Heating
- Central, Electric, Natural Gas
Cooling
- Central Air
Appliances
- Included: Dishwasher, Disposal, Dryer, Gas Water Heater, Microwave, Range, Refrigerator, Tankless Water Heater, Washer, Water Filtration System, Water Softener
- Laundry: Electric Dryer Hookup, Inside, Laundry Room, Washer Hookup
Features
- Ceiling Fan(s), Crown Molding, Eating Space In Kitchen, High Ceilings, Kitchen/Family Room Combo, Open Floorplan, Other, PrimaryBedroom Upstairs, Solid Surface Counters, Solid Wood Cabinets, Stone Counters, Thermostat, Tray Ceiling(s), Walk-In Closet(s)
- Flooring: Ceramic Tile, Engineered Hardwood, Porcelain Tile
- Doors: French Doors, Outdoor Grill
- Has fireplace: No
Interior area
- Total structure area: 5,223
- Total interior livable area: 4,136 sqft
Video & virtual tour
Property
Parking
- Total spaces: 3
- Parking features: Driveway, Garage Door Opener, Split Garage
- Attached garage spaces: 3
- Has uncovered spaces: Yes
Features
- Levels: One
- Stories: 1
- Patio & porch: Covered, Rear Porch, Screened
- Exterior features: Irrigation System, Lighting, Outdoor Grill, Rain Gutters
- Has private pool: Yes
- Pool features: Heated, In Ground, Salt Water
- Spa features: In Ground
- Fencing: Fenced,Other
- Has view: Yes
- View description: Trees/Woods
Lot
- Size: 0.29 Acres
- Features: Corner Lot, Sidewalk, Sloped
- Residential vegetation: Mature Landscaping, Trees/Landscaped
Details
- Parcel number: 102326010300025900
- Special conditions: None
Construction
Type & style
- Home type: SingleFamily
- Property subtype: Single Family Residence
Materials
- Block, Stucco
- Foundation: Slab
- Roof: Shingle
Condition
- Completed
- New construction: No
- Year built: 2017
Utilities & green energy
- Sewer: Public Sewer
- Water: Public
- Utilities for property: BB/HS Internet Available, Cable Available, Electricity Connected, Natural Gas Available, Natural Gas Connected, Sewer Connected, Underground Utilities, Water Connected
Community & HOA
Community
- Features: Deed Restrictions, Gated Community - No Guard, Sidewalks
- Pet fee: $0 monthly
- Subdivision: HUNTERS RUN PH 3
HOA
- Has HOA: Yes
- Amenities included: Gated, Pool
- HOA fee: $108 monthly
- HOA name: Leland Management, Mark Koury
- HOA phone: 407-214-8254
Location
- Region: Clermont
Financial & listing details
- Price per square foot: $218/sqft
- Tax assessed value: $679,992
- Annual tax amount: $6,717
- Date on market: 5/18/2026
- Cumulative days on market: 44 days
- Listing terms: Cash,Conventional,FHA,VA Loan
- Ownership: Fee Simple
- Total actual rent: 0
- Electric utility on property: Yes
- Road surface type: Paved, Asphalt
Estimated market value
Not available
Estimated sales range
Not available
Not available
Price history
| Date | Event | Price |
|---|---|---|
| 7/8/2026 | Contingent | $899,999$218/sqft |
Source:  Stellar MLS #G5112257 Report a problem Stellar MLS #G5112257 Report a problem | ||
| 6/30/2026 | Pending sale | $899,999$218/sqft |
Source: Stellar MLS #G5112257 Report a problem | ||
| 6/3/2026 | Price change | $899,999-2.7%$218/sqft |
Source: Stellar MLS #G5112257 Report a problem | ||
| 5/18/2026 | Listed for sale | $925,000+112.4%$224/sqft |
Source: Stellar MLS #G5112257 Report a problem | ||
| 6/16/2017 | Sold | $435,405$105/sqft |
Source: Public Record Report a problem | ||
Public tax history
| Year | Property taxes | Tax assessment |
|---|---|---|
| 2025 | $6,718 +0.8% | $449,170 +2.9% |
| 2024 | $6,664 +1.8% | $436,520 +3% |
| 2023 | $6,547 +2.9% | $423,810 +3% |
| 2022 | $6,361 +6% | $411,470 +3% |
| 2021 | $6,003 +0.8% | $399,491 +1.4% |
| 2020 | $5,956 +10.1% | $393,976 +13.4% |
| 2019 | $5,411 +3.9% | $347,337 +1.9% |
| 2018 | $5,208 | $340,861 +873.9% |
| 2017 | $5,208 +737.9% | $35,000 |
| 2016 | $622 | -- |
Find assessor info on the county website
Monthly payment
Est. payment$--/mo
Payment breakdown
Explore the cost of this home by adjusting the details. Changes won't be saved.All calculations are estimates and provided by Zillow, Inc. for informational purposes only. Actual amounts may vary.
HOA fees may include property taxes on listings classified as Co-Ops. Contact the listing agent and/or owner for fee details.
Mortgage interest rates are dependent on a number of factors, including credit score, down payment, and repayment length. Interest rate data provided by Zillow Group Marketplace, Inc. as of 1/1/1970 from various mortgage lenders with which we have lead or other similar arrangements; the Estimated Payment is an average of those rates.
See how much you could borrow to make a competitive offer.
Climate risks
Neighborhood: 34711
Nearby schools
GreatSchools rating
- 7/10Lost Lake Elementary SchoolGrades: PK-5Distance: 1.8 mi
- 6/10Windy Hill Middle SchoolGrades: 6-8Distance: 0.6 mi
- 5/10East Ridge High SchoolGrades: 9-12Distance: 2.4 mi
- $618,9004 bd3 ba2.9k sqft4208 Bugle St, Clermont, FL 34711Off Market
- $682,1005 bd3 ba3.9k sqft4085 Longbow Dr, Clermont, FL 34711Off Market
- $579,3003 bd3 ba2.9k sqft4089 Longbow Dr, Clermont, FL 34711Off Market
- $739,8006 bd5 ba4.5k sqft4068 Longbow Dr, Clermont, FL 34711Off Market
- $591,1004 bd3 ba2.9k sqft4212 Bugle St, Clermont, FL 34711Off Market
- $660,0003 bd3 ba2.9k sqft4205 Bugle St, Clermont, FL 34711Sold
- $628,3004 bd3 ba2.9k sqft4064 Longbow Dr, Clermont, FL 34711Off Market
- $488,7003 bd1 ba2k sqft4072 Longbow Dr, Clermont, FL 34711Off Market
A local agent can set up tours, give advice and negotiate with sellers.
Similar homes
- $899,0005 bd5 ba3.8k sqft1646 Holcomb Creek St, Winter Garden, FL 34787For Sale
 MLS ID #O6394506, Jennifer Grimes, ERA GRIZZARD REAL ESTATE. Stellar MLS
 - $534,9004 bd3 ba2.5k sqft1777 Rider Rain Ln, Apopka, FL 32703For Sale
 MLS ID #G5114316, Anthony Sancho, KELLER WILLIAMS ELITE PARTNERS III REALTY. Stellar MLS
 - $823,9004 bd3 ba2.5k sqft12825 Brunello Cir, Clermont, FL 34711For Sale
 MLS ID #G5113283, Misty GUYRE, CHARLES RUTENBERG REALTY ORLANDO. Stellar MLS
 - $1,000,0005 bd4 ba3.2k sqft9207 Busaco Park Way, Winter Garden, FL 34787For Sale
 MLS ID #O6366636, Linda Mieczkowski, COLDWELL BANKER REALTY. Stellar MLS
 - $935,0004 bd4 ba3.9k sqft13665 Killebrew Way, Winter Garden, FL 34787For SaleMLS ID #O6376754, Paulo Silva, CHARLES RUTENBERG REALTY ORLANDO. Stellar MLS
- $745,9904 bd3 ba2.6k sqft9503 Beautiful Way, Winter Garden, FL 34787For SaleMLS ID #O6416825, Cora Johnson, WYNNMORE REALTY LLC. Stellar MLS
- $725,0005 bd4 ba3.4k sqft1830 Burdock Dr, Winter Garden, FL 34787For SaleMLS ID #O6419559, Justin Core, EXP REALTY LLC. Stellar MLS
- $700,0003 bd4 ba2.9k sqft15351 Willow Ridge Dr, Montverde, FL 34756For SaleMLS ID #O6407926, Stacey Vazquez, KELLER WILLIAMS REALTY AT THE LAKES. Stellar MLS
- $739,0004 bd3 ba2.9k sqft6100 Sierra Crown St, Mount Dora, FL 32757For SaleMLS ID #O6402676, Jenny Wemert, WEMERT GROUP REALTY LLC. Stellar MLS
- $1,099,0006 bd5 ba4.7k sqft14067 Jomatt Loop, Winter Garden, FL 34787For SaleMLS ID #O6422734, Kimberly Beach Byerly, THE REAL ESTATE COLLECTION LLC. Stellar MLS
- $695,0004 bd4 ba3.2k sqft17286 Hickory Wind Dr, Clermont, FL 34711For SaleMLS ID #O6418601, Stacia Rocheford, ALL REAL ESTATE & INVESTMENTS. Stellar MLS
- $1,300,0005 bd5 ba4k sqft6048 Bimini Twist Loop, Orlando, FL 32819For SaleMLS ID #O6413347, Chris Creegan, CREEGAN GROUP. Stellar MLS
- $1,250,0005 bd5 ba4.3k sqft9270 Royal Estates Blvd, Orlando, FL 32836For SaleMLS ID #O6423975, Andy Neal, THE AGENCY FL. Stellar MLS
- $930,0005 bd3 ba3.4k sqft1784 Bella Lago Dr, Clermont, FL 34711For SaleMLS ID #O6407666, Daniel Teston, EXP REALTY LLC. Stellar MLS
- $1,100,0005 bd4 ba4.2k sqft14312 Sunbridge Cir, Winter Garden, FL 34787For SaleMLS ID #O6414430, Karen Vasquez Rodriguez, REALTY ONE GROUP MAGIC CITY. Stellar MLS
- $699,0005 bd4 ba3.5k sqft11045 Lemay Dr, Clermont, FL 34711For SaleMLS ID #P4939018, Daphney Neston, KELLER WILLIAMS REALTY SMART 1. Stellar MLS
- $575,0004 bd3 ba2.9k sqft12313 Fountain Coin Way, Clermont, FL 34711For SaleMLS ID #O6417302, Chris Creegan, CREEGAN GROUP. Stellar MLS
- $825,0005 bd4 ba4.2k sqft14001 Rugby St, Winter Garden, FL 34787For SaleMLS ID #G5112905, Ann Mertens, KELLER WILLIAMS ELITE PARTNERS III REALTY. Stellar MLS
- $725,0004 bd4 ba3.5k sqft1315 Arden Oaks Dr, Ocoee, FL 34761For SaleMLS ID #O6421413, Mark Hillery, PREMIER SOTHEBYS INT'L REALTY. Stellar MLS
- $769,0006 bd4 ba4.1k sqft4117 Foxhound Dr, Clermont, FL 34711For SaleMLS ID #O6404735, Danny Visaggio, LIFESTYLE INTERNATIONAL REALTY. Stellar MLS
- $1,319,0004 bd3 ba2.4k sqft10273 Cove Lake Dr, Orlando, FL 32836For SaleMLS ID #O6411605, Mathew Kelly, TURN-KEY MOVES REALTY. Stellar MLS
- $599,9004 bd3 ba2.3k sqft2146 Ridge Pointe Ln, Clermont, FL 34715For SaleMLS ID #O6421239, Ken Pozek, REAL BROKER, LLC. Stellar MLS
- $1,093,0005 bd5 ba3.8k sqft15625 Sylvester Palm Dr, Winter Garden, FL 34787For SaleMLS ID #O6379346, Deep Mehta, PA, EXP REALTY LLC. Stellar MLS
- $840,0005 bd4 ba3.9k sqft14321 Crestavista Ave, Clermont, FL 34714For SaleMLS ID #G5109211, Tony Stanley, OPTIMA ONE REALTY, INC.. Stellar MLS
- $905,0005 bd5 ba3.9k sqft15031 Guava Bay Dr, Winter Garden, FL 34787For SaleMLS ID #O6421934, Ken Pozek, REAL BROKER, LLC. Stellar MLS
- $889,0005 bd4 ba4.2k sqft3286 Mainsail Ct, Winter Garden, FL 34787For SaleMLS ID #O6411073, Cora Johnson, WYNNMORE REALTY LLC. Stellar MLS
- $719,9004 bd3 ba2.5k sqft7665 Mount Carmel Dr, Orlando, FL 32835For SaleMLS ID #O6399223, Deon Paul, VYLLA HOME. Stellar MLS
- $659,9004 bd4 ba2.7k sqft910 Zeek Ridge Ct, Clermont, FL 34715For SaleMLS ID #G5107144, Gustavo Castano, ENGEL & VOLKERS CLERMONT. Stellar MLS
- $849,9004 bd4 ba2.7k sqft15709 Shorebird Ln, Winter Garden, FL 34787For SaleMLS ID #O6420325, Richard Vaughn, REALTY ONE GROUP INSPIRATION. Stellar MLS
- $750,0004 bd3 ba3.1k sqft4209 Foxhound Dr, Clermont, FL 34711For SaleMLS ID #O6420695, Daniel Betancourt, EXP REALTY LLC. Stellar MLS
- $724,9904 bd4 ba2.9k sqft7407 Park Springs Cir, Orlando, FL 32835For SaleMLS ID #O6402336, Wilfred Sierra Sosa, PA, RE/MAX PRIME PROPERTIES. Stellar MLS
- $975,0004 bd4 ba3.8k sqft13822 Jomatt Loop, Winter Garden, FL 34787For SaleMLS ID #O6411926, Jenna Palmero, COLDWELL BANKER REALTY. Stellar MLS
- $1,125,0005 bd5 ba4.9k sqft9117 Outlook Rock Trl, Windermere, FL 34786For SaleMLS ID #O6413948, Rosanna Rivera, REDFIN CORPORATION. Stellar MLS
- $750,0005 bd3 ba2.3k sqft11249 Rapallo Ln, Windermere, FL 34786For SaleMLS ID #O6421056, Joseph Sipp, KELLER WILLIAMS WINTER PARK. Stellar MLS
- $575,0004 bd3 ba2.7k sqft1155 Green Vista Cir, Apopka, FL 32712For SaleMLS ID #O6418046, Jeff Singletary, KELLER WILLIAMS HERITAGE REALTY. Stellar MLS
- $575,0004 bd4 ba2.4k sqft9360 McLaren Aly, Winter Garden, FL 34787For SaleMLS ID #O6408913, Leslie Heimer, PREMIER SOTHEBYS INT'L REALTY. Stellar MLS
- $1,046,0005 bd4 ba3.8k sqft1711 Amsel Falls Park Ter, Winter Garden, FL 34787For SaleMLS ID #G5114517, Jay Winston, LPT REALTY, LLC. Stellar MLS
- $575,0004 bd3 ba2.7k sqft4001 Chandler Estates Dr, Apopka, FL 32712For SaleMLS ID #TB8487173, Giselle Ramirez, REDFIN CORPORATION. Stellar MLS
- $899,9996 bd5 ba4.3k sqft615 Timbervale Trl, Clermont, FL 34715For SaleMLS ID #O6389448, Lisa Mahjoub, THE REAL ESTATE COLLECTION LLC. Stellar MLS
- $520,0004 bd3 ba2.5k sqft8999 Croquet Ct, Davenport, FL 33896For SaleMLS ID #S5146176, Liesl Butler Burke, 1ST FOR ORLANDO REALTY INC.. Stellar MLS
- Florida
- Lake County
- Clermont
- 34711
- 4204 Bugle St
Nearby cities
Nearby zip codes
Other Clermont Topics
