Skip main navigation
Sold for $500,000
  • $500,000

    4204 Burnt Forest Court, Fort Pierce, FL 34951

    4beds
    2,674sqft
    Single Family Residence
    Built in 1995
    0.51 Acres Lot
    $535,800 Zestimate®
    $187/sqft
    $2,944 Estimated rent

    Home value

    $535,800

    $504,000 - $573,000

    $2,944/mo

    Zestimate® history
    Loading
    Loading...

    Owner options

    List your home for rent

    $2,944/mo

    Rent Zestimate®

    Find your next renter with Zillow Rental Manager. Plus, with online applications, you can quickly screen prospective tenants – for free.

    Learn more

    $2,944/mo

    Rent Zestimate®

    Refinance and save

    $3,598/mo

    Est. payment

    Refinancing to a lower rate could help reduce your monthly payments and save thousands over the life of the loan.

    See today's rates

    $3,598/mo

    Est. payment

    Explore your selling options

    Work with a Zillow partner agent

    Leverage their expertise and Zillow's premium Showcase listings to get your home seen by more buyers.

    Get started

    List with your own agent

    Get your home in front of millions of buyers by listing it on Zillow.

    Learn how to do it

    Sell it yourself

    Take full control of how buyers see your home on Zillow by listing For Sale by Owner (FSBO).

    List your home

    What's special

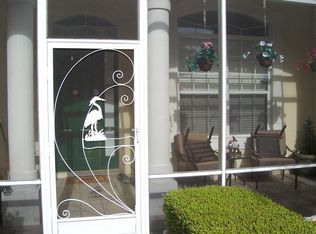
    Welcome to this beautiful lakefront custom built 3 bedroom 2½ bath home with den that sits on a half acre lot.Once you enter the home, you'll appreciate the antique etched glass window, real wood floors in the formal dining room, kitchen and the unique wrap around hallway. This long hallway has several French doors and windows that overlook the freshly painted wooded patio with stunning view of the backyard trees and lake.The wooded patio has a covered wrap around porch with open screened area in the middle so you can enjoy the true nature of the outdoors in comfort. Backyard has a cute white picket fence. The master suite offers a great space with his and her closet.Master bath has dual sinks,roman tub and separate shower.The spare bedrooms are extra large with plenty of closet space.The 2nd bedroom was used as a mother-in-law suite. It has a walk in closet, standard closet and a Jack and Jill bathroom with separate shower and tub. The kitchen has stainless steel appliances, oak cabinets and a nook that has plenty of room for a table and hutch. In addition to the den there is a bonus office/craft room with half bath that leads to an oversized two car garage. Close to beaches, shopping and golf!

    Zillow last checked:

    Listing updated:

    Listed by:

    Anise McGarity 772-577-2490,

    A & D Realty

    Bought with:

    Craig Stokes, 3409226

    Masters Realty Associates

    Source: BeachesMLS,MLS#: R10921613MLS LogoOriginating MLS: BeachesMLS

    Facts & features

    Interior

    Bedrooms & bathrooms
    • Bedrooms: 4
    • Bathrooms: 3
    • Full bathrooms: 2
    • 1/2 bathrooms: 1
    • Main level bathrooms: 1
    • Main level bedrooms: 1
    Primary bedroom
    • Level: Main
    • Area: 252
    • Dimensions: 21 X 12
    Bedroom 2
    • Area: 168
    • Dimensions: 14 X 12
    Bedroom 3
    • Area: 189
    • Dimensions: 14 X 13.5
    Den
    • Area: 192
    • Dimensions: 16 X 12
    Dining room
    • Area: 180
    • Dimensions: 15 X 12
    Kitchen
    • Level: Main
    • Area: 300
    • Dimensions: 25 X 12
    Living room
    • Level: Main
    • Area: 345
    • Dimensions: 23 X 15
    Utility room
    • Area: 136
    • Dimensions: 17 X 8
    Heating
    • Central
    Cooling
    • Central Air
    Appliances
    • Included: Cooktop, Dryer, Dishwasher, Electric Range, Electric Water Heater, Microwave, Oven, Refrigerator, Water Heater, Washer
    • Laundry: Inside
    Features
    • Bathtub, Dining Area, Separate/Formal Dining Room, Dual Sinks, Entrance Foyer, Eat-in Kitchen, Garden Tub/Roman Tub, Split Bedrooms, Soaking Tub, Separate Shower, Walk-In Closet(s)
    • Flooring: Carpet, Wood
    • Has fireplace: Yes
    • Fireplace features: Decorative
    Interior area
    • Total structure area: 4,504
    • Total interior livable area: 2,674 sqft

    Property

    Parking
    • Total spaces: 2
    • Parking features: Attached, Garage, Garage Door Opener
    • Attached garage spaces: 2
    Features
    • Levels: One
    • Stories: 1
    • Patio & porch: Porch, Screened, Wrap Around
    • Exterior features: Outdoor Living Area, Porch
    • Fencing: Fenced
    • Has view: Yes
    • View description: Lake
    • Has water view: Yes
    • Water view: Lake
    • Waterfront features: Lake Front
    Lot
    • Size: 0.51 Acres
    • Features: Sprinklers Automatic
    Details
    • Parcel number: 131350200550005
    • Zoning: RS-4Co

    Construction

    Type & style
    • Home type: SingleFamily
    • Property subtype: Single Family Residence
    Materials
    • Fiber Cement, Frame, Concrete
    • Roof: Metal
    Condition
    • Resale
    • New construction: No
    • Year built: 1995

    Utilities & green energy

    • Sewer: Public Sewer
    • Water: Public
    • Utilities for property: Cable Available, Sewer Available, Water Available

    Community & HOA

    Community
    • Security: Smoke Detector(s)
    • Subdivision: HOLIDAY PINES SUBDIVISION PHASE III
    HOA
    • Has HOA: Yes
    • Amenities included: None
    Location
    • Region: Fort Pierce

    Financial & listing details

    • Price per square foot: $187/sqft
    • Tax assessed value: $472,500
    • Annual tax amount: $2,145
    • Date on market: 9/22/2023
    • Cumulative days on market: 172 days
    • Listing terms: Cash,Conventional,VA Loan

    Price history

    DateEventPrice
    4/25/2024Sold$500,000-1.8%$187/sqft
    Source: BeachesMLS #R10921613 Report a problem
    3/14/2024Pending sale$509,000$190/sqft
    Source: BeachesMLS #RX-10921613 Report a problem
    2/12/2024Price change$509,000-3.8%$190/sqft
    Source: BeachesMLS #RX-10921613 Report a problem
    1/5/2024Price change$529,000-3.8%$198/sqft
    Source: BeachesMLS #RX-10921613 Report a problem
    10/30/2023Price change$549,800-1.6%$206/sqft
    Source: BeachesMLS #RX-10921613 Report a problem
    10/3/2023Price change$559,000-3.5%$209/sqft
    Source: BeachesMLS #RX-10921613 Report a problem
    9/22/2023Listed for sale$579,000$217/sqft
    Source: BeachesMLS #RX-10921613 Report a problem

    Public tax history

    YearProperty taxesTax assessment
    2025$8,548 +238.1%$463,364 +193.3%
    2024$2,528 +13.2%$158,008 +3%
    2023$2,234 +4.1%$153,406 +3%
    2022$2,146 -10%$148,938 +3%
    2021$2,383 +0.6%$144,600 +1.4%
    2020$2,370 $142,604 +2.3%
    2019$2,370 +1.6%$139,398 +1.9%
    2018$2,331 +7.6%$136,799 -36%
    2017$2,166 +1.4%$213,900 +2.8%
    2016$2,138 +3%$208,000 +21.6%
    2015$2,075 -1.4%$171,000 +32.3%
    2014$2,105 $129,285 +1.5%
    2013-- $127,374 +1.7%
    2012-- $125,245 +3%
    2011-- $121,597 +1.5%
    2010-- $119,800 -23.7%
    2009-- $157,000 -7.7%
    2008-- $170,133 +3%
    2007-- $165,178 +2.5%
    2006-- $161,149 +3%
    2005-- $156,455 +3%
    2004-- $151,898
    2003-- --
    2002-- --
    2001-- --
    2000-- --
    Find assessor info on the county website

    Neighborhood: Lakewood Park

    Nearby schools

    GreatSchools rating
    Get a cash offer in 3 minutes
    Find out how much your home could sell for in as little as 3 minutes with a no-obligation cash offer.
    Estimated market value
    $535,800
    Get a cash offer in 3 minutes
    Find out how much your home could sell for in as little as 3 minutes with a no-obligation cash offer.
    Estimated market value
    $535,800