Welcome to your own private backyard retreat! This beautifully maintained 4 bedroom, 2.5 bathroom home combines everyday comfort with exceptional outdoor living. Step outside to a sparkling in ground 10ft deep swimming pool and an oversized covered patio, creating the perfect setting for summer gatherings, weekend barbecues, or peaceful evenings at home. An electric gate adds both privacy and convenience.
Inside, you'll find a warm and inviting layout featuring a spacious living room, formal dining room, sunny breakfast area, and a well-appointed kitchen with stainless steel appliances and a double oven that's ready for holiday meals or everyday cooking. The private primary suite offers a tranquil escape with an ensuite bath and direct access to the backyard oasis, making it easy to enjoy a morning coffee or an evening soak under the stars. Ideally located just 12 miles from Downtown Fort Worth and minutes from shopping, dining, and entertainment, this home offers the perfect balance of peaceful living and city convenience. Whether you're entertaining friends or simply enjoying a quiet evening by the pool, this home is designed to be enjoyed year-round.
Sold
Price Unknown
4204 Buttonwood Rd, Fort Worth, TX 76133
4beds
1,939sqft
Single Family Residence
Built in 1978
10,454 Square Feet Lot
$349,800 Zestimate®
$--/sqft
$2,467 Estimated rent
Home value
$349,800
$329,000 - $374,000
$2,467/mo
Zestimate® history
Owner options
List your home for rent
$2,467/mo
Rent Zestimate®
Find your next renter with Zillow Rental Manager. Plus, with online applications, you can quickly screen prospective tenants – for free.
$2,467/mo
Rent Zestimate®
Refinance and save
Refinancing to a lower rate could help reduce your monthly payments and save thousands over the life of the loan.
Explore your selling options
Work with a Zillow partner agent
Leverage their expertise and Zillow's premium Showcase listings to get your home seen by more buyers.
Get startedList with your own agent
Get your home in front of millions of buyers by listing it on Zillow.
Learn how to do itSell it yourself
Take full control of how buyers see your home on Zillow by listing For Sale by Owner (FSBO).
List your homeWhat's special
Zillow last checked:
Listing updated:
Listed by:
Tiffany Milan 0447624 817-920-7700,
Keller Williams Fort Worth 817-920-7700
Bought with:
Debbie Rayes, 0590290
Fathom Realty, LLC
Source: NTREIS,MLS#: 21347819
Facts & features
Interior
Bedrooms & bathrooms
- Bedrooms: 4
- Bathrooms: 3
- Full bathrooms: 2
- 1/2 bathrooms: 1
Primary bedroom
- Features: Ceiling Fan(s), Dual Sinks, Double Vanity, Garden Tub/Roman Tub, Separate Shower
- Level: First
- Dimensions: 17 x 15
Bedroom
- Features: Ceiling Fan(s)
- Level: First
- Dimensions: 13 x 11
Bedroom
- Features: Ceiling Fan(s)
- Level: First
- Dimensions: 11 x 11
Bedroom
- Features: Ceiling Fan(s)
- Level: First
- Dimensions: 13 x 10
Breakfast room nook
- Level: First
- Dimensions: 10 x 11
Dining room
- Level: First
- Dimensions: 11 x 11
Kitchen
- Features: Built-in Features, Granite Counters
- Level: First
- Dimensions: 14 x 11
Living room
- Features: Ceiling Fan(s), Fireplace
- Level: First
- Dimensions: 20 x 15
Utility room
- Features: Built-in Features
- Level: First
- Dimensions: 10 x 7
Heating
- Central, Electric
Cooling
- Central Air, Ceiling Fan(s), Electric
Appliances
- Included: Double Oven, Dishwasher, Electric Cooktop, Electric Oven, Disposal, Microwave
Features
- High Speed Internet, Cable TV, Wired for Sound
- Flooring: Carpet, Ceramic Tile, Laminate
- Has basement: No
- Number of fireplaces: 1
- Fireplace features: Wood Burning
Interior area
- Total interior livable area: 1,939 sqft
Property
Parking
- Total spaces: 2
- Parking features: Electric Gate, Garage, Garage Door Opener, Gated, Garage Faces Side
- Attached garage spaces: 2
Features
- Levels: One
- Stories: 1
- Patio & porch: Covered
- Exterior features: Rain Gutters
- Pool features: Gunite, In Ground, Pool, Water Feature
- Fencing: Fenced,Wood,Wrought Iron
Lot
- Size: 10,454 Square Feet
- Features: Interior Lot
Details
- Parcel number: 00416754
Construction
Type & style
- Home type: SingleFamily
- Architectural style: Traditional,Detached
- Property subtype: Single Family Residence
Materials
- Brick
- Foundation: Slab
- Roof: Composition
Condition
- Resale
- Year built: 1978
Utilities & green energy
- Sewer: Public Sewer
- Water: Public
- Utilities for property: Sewer Available, Water Available, Cable Available
Community & HOA
Community
- Security: Security System Owned, Security System, Smoke Detector(s), Wireless
- Subdivision: Candleridge Add
HOA
- Has HOA: No
Location
- Region: Fort Worth
Financial & listing details
- Tax assessed value: $288,645
- Annual tax amount: $8,820
- Date on market: 8/4/2026
- Listing terms: Cash
- Exclusions: HOT TUB DOES NOT CONVEY.
- Road surface type: Asphalt
Price history
| Date | Event | Price |
|---|---|---|
| 8/25/2026 | Sold | -- |
Source: NTREIS #21347819 Report a problem | ||
| 8/16/2026 | Pending sale | $350,000$181/sqft |
Source: NTREIS #21347819 Report a problem | ||
| 8/6/2026 | Contingent | $350,000$181/sqft |
Source: NTREIS #21347819 Report a problem | ||
| 8/6/2026 | Price change | $350,000-12.5%$181/sqft |
Source: NTREIS #21347819 Report a problem | ||
| 10/24/2024 | Price change | $400,000+48.7%$206/sqft |
Source: NTREIS #20762609 Report a problem | ||
| 9/4/2020 | Pending sale | $269,000$139/sqft |
Source: Compass RE Texas, LLC #14421187 Report a problem | ||
| 8/26/2020 | Listed for sale | $269,000$139/sqft |
Source: Compass RE Texas, LLC #14421187 Report a problem | ||
Public tax history
| Year | Property taxes | Tax assessment |
|---|---|---|
| 2025 | $2,884 -50.6% | $288,645 -17.1% |
| 2024 | $5,838 +8.6% | $348,261 -2.2% |
| 2023 | $5,376 -15.7% | $356,269 +24% |
| 2022 | $6,377 +3.8% | $287,365 +12.7% |
| 2021 | $6,143 +90.5% | $254,902 +9.2% |
| 2020 | $3,224 +0.3% | $233,409 -0.6% |
| 2019 | $3,215 +2.2% | $234,824 +12.3% |
| 2018 | $3,147 +1.5% | $209,100 +3.9% |
| 2017 | $3,101 +1.2% | $201,238 +12.6% |
| 2016 | $3,063 -3.1% | $178,764 +13.8% |
| 2015 | $3,160 | $157,100 |
| 2014 | $3,160 | $157,100 |
| 2013 | -- | $157,100 +0.6% |
| 2012 | -- | $156,200 |
| 2011 | -- | $156,200 -0.2% |
| 2010 | -- | $156,500 -4.6% |
| 2009 | -- | $164,000 |
| 2008 | -- | $164,000 +4.5% |
| 2007 | -- | $156,900 +18% |
| 2006 | -- | $133,000 |
| 2005 | -- | $133,000 |
| 2004 | -- | $133,000 -12.1% |
| 2003 | -- | $151,300 +6% |
| 2002 | -- | $142,700 +8.9% |
| 2001 | -- | $131,000 +10.9% |
| 2000 | -- | $118,100 |
Find assessor info on the county website
Neighborhood: Candleridge
Nearby homes
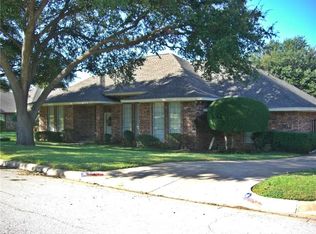
- $410,0004 bd3 ba2.7k sqft4208 Buttonwood Rd, Fort Worth, TX 76133Off Market
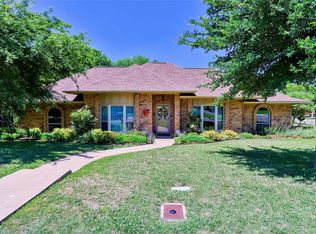
- $--4 bd3 ba2.4k sqft4200 Buttonwood Rd, Fort Worth, TX 76133Sold
- $361,7003 bd2 ba2k sqft4233 Arbor Gate St, Fort Worth, TX 76133Off Market
- $308,4003 bd2 ba1.9k sqft4229 Arbor Gate St, Fort Worth, TX 76133Off Market
- $225,3654 bd2 ba2.1k sqft4212 Buttonwood Rd, Fort Worth, TX 76133Off Market
- $338,4004 bd2 ba2.3k sqft4205 Buttonwood Rd, Fort Worth, TX 76133Off Market
- $367,2003 bd2 ba2.3k sqft4237 Arbor Gate St, Fort Worth, TX 76133Off Market
- $368,8003 bd2 ba2.3k sqft4201 Buttonwood Rd, Fort Worth, TX 76133Off Market
Nearby schools
GreatSchools rating
- 3/10Woodway Elementary SchoolGrades: PK-5Distance: 0.5 mi
- 3/10Wedgwood Middle SchoolGrades: 6-8Distance: 1.3 mi
- 3/10Southwest High SchoolGrades: 9-12Distance: 0.8 mi
Schools provided by the listing agent
- Elementary: Woodway
- Middle: Wedgwood
- High: Southwest
- District: Fort Worth ISD
Source: NTREIS. This data may not be complete. We recommend contacting the local school district to confirm school assignments for this home.
Get a cash offer in 3 minutes
Find out how much your home could sell for in as little as 3 minutes with a no-obligation cash offer.
Estimated market value
$349,800
Get a cash offer in 3 minutes
Find out how much your home could sell for in as little as 3 minutes with a no-obligation cash offer.
Estimated market value
$349,800
- Texas
- Tarrant County
- Fort Worth
- 76133
- Candleridge
- 4204 Buttonwood Rd
