Better than new! Step outside to your private backyard oasis featuring a heated pool, spa, and extended patio perfect for year round Texas entertaining. This extensively upgraded, move-in ready home blends luxury design with everyday functionality and is ideally situated within award-winning Prosper ISD, just minutes from the Dallas North Tollway.
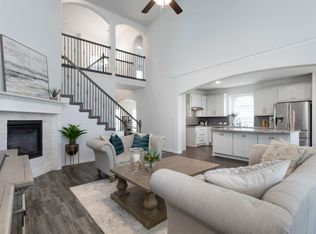
Designed for both entertaining and comfortable living, the home offers 4 spacious bedrooms, a private study, a dedicated media room, an expansive game room, and a 3-car garage with a 2-ton ductless split unit. The open-concept floor plan features soaring ceilings, abundant natural light, and a chef-inspired kitchen anchored by a dramatic granite waterfall island overlooking the main living area.
The downstairs primary suite provides a true retreat with a spa-like bath and oversized walk-in closet. Upstairs includes a private guest suite, Jack-and-Jill bedrooms, media room, and oversized game room with a wet bar.
With over $200K in upgrades, smart home features, and designer finishes, this home delivers luxury, functionality, and upgrades that set it apart in today’s market.
Sold
Price Unknown
4204 Canadian River Dr, Prosper, TX 75078
4beds
4,182sqft
Single Family Residence
Built in 2022
7,923 Square Feet Lot
$767,000 Zestimate®
$--/sqft
$5,991 Estimated rent
Home value
$767,000
$729,000 - $805,000
$5,991/mo
Zestimate® history
Owner options
List your home for rent
$5,991/mo
Rent Zestimate®
Find your next renter with Zillow Rental Manager. Plus, with online applications, you can quickly screen prospective tenants – for free.
$5,991/mo
Rent Zestimate®
Refinance and save
$468/mo
Est. payment
Refinancing to a lower rate could help reduce your monthly payments and save thousands over the life of the loan.
$468/mo
Est. payment
Explore your selling options
Work with a Zillow partner agent
Leverage their expertise and Zillow's premium Showcase listings to get your home seen by more buyers.
Get startedList with your own agent
Get your home in front of millions of buyers by listing it on Zillow.
Learn how to do itSell it yourself
Take full control of how buyers see your home on Zillow by listing For Sale by Owner (FSBO).
List your homeWhat's special
Open-concept floor planAbundant natural lightPrivate guest suiteJack-and-jill bedroomsPrivate studySoaring ceilingsExpansive game room
Zillow last checked:
Listing updated:
Listed by:
Jean Paul Carreras 0679736 945-213-7119,
Ultra Real Estate Services 972-239-5902
Bought with:
Brianna Castillo, 0668250
RE/MAX DFW Associates
Source: NTREIS,MLS#: 21193365
Facts & features
Interior
Bedrooms & bathrooms
- Bedrooms: 4
- Bathrooms: 5
- Full bathrooms: 3
- 1/2 bathrooms: 2
Primary bedroom
- Features: Dual Sinks, Double Vanity, Separate Shower, Walk-In Closet(s)
- Level: First
- Dimensions: 18 x 18
Bedroom
- Features: Ceiling Fan(s), En Suite Bathroom
- Level: Second
- Dimensions: 12 x 17
Bedroom
- Features: Ceiling Fan(s), Walk-In Closet(s)
- Level: Second
- Dimensions: 12 x 15
Bedroom
- Features: Ceiling Fan(s), Walk-In Closet(s)
- Level: Second
- Dimensions: 12 x 15
Game room
- Features: Built-in Features, Other
- Level: Second
- Dimensions: 14 x 19
Living room
- Features: Ceiling Fan(s), Fireplace
- Level: First
- Dimensions: 12 x 21
Media room
- Level: Second
- Dimensions: 18 x 18
Office
- Level: First
- Dimensions: 14 x 12
Heating
- Central
Cooling
- Central Air, Ceiling Fan(s)
Appliances
- Included: Dishwasher, Electric Oven, Electric Water Heater, Gas Cooktop, Disposal, Microwave, Water Purifier
Features
- Wet Bar, Decorative/Designer Lighting Fixtures, Double Vanity, Granite Counters, Kitchen Island, Multiple Master Suites, Open Floorplan, Pantry, Smart Home, Vaulted Ceiling(s), Walk-In Closet(s), Wired for Sound
- Flooring: Carpet, Luxury Vinyl Plank
- Windows: Bay Window(s), Window Coverings
- Has basement: No
- Number of fireplaces: 1
- Fireplace features: Gas, Living Room
Interior area
- Total interior livable area: 4,182 sqft
Property
Parking
- Total spaces: 6
- Parking features: Door-Multi, Garage, Garage Door Opener, Heated Garage, Lighted
- Attached garage spaces: 3
- Carport spaces: 3
Features
- Levels: Two
- Stories: 2
- Patio & porch: Deck, Covered
- Pool features: Heated, In Ground, Outdoor Pool, Pool, Pool/Spa Combo, Water Feature
- Fencing: Wood
Lot
- Size: 7,923 Square Feet
Details
- Parcel number: 2796904
- Other equipment: Home Theater
Construction
Type & style
- Home type: SingleFamily
- Architectural style: Detached
- Property subtype: Single Family Residence
Materials
- Foundation: Slab
- Roof: Shingle
Condition
- Year built: 2022
Utilities & green energy
- Sewer: Public Sewer
- Water: Public
- Utilities for property: Cable Available, Electricity Available, Natural Gas Available, Sewer Available, Separate Meters, Water Available
Community & HOA
Community
- Features: Community Mailbox
- Subdivision: Creeks Of Legacy Ph 2a
HOA
- Has HOA: Yes
- Services included: Association Management
- HOA fee: $468 semi-annually
- HOA name: Goodwin And Company
- HOA phone: 855-289-6007
Location
- Region: Prosper
Financial & listing details
- Tax assessed value: $780,992
- Annual tax amount: $15,131
- Date on market: 3/4/2026
- Cumulative days on market: 43 days
Price history
| Date | Event | Price |
|---|---|---|
| 5/22/2026 | Sold | -- |
Source: NTREIS #21193365 Report a problem | ||
| 5/21/2026 | Pending sale | $799,000$191/sqft |
Source: NTREIS #21193365 Report a problem | ||
| 4/15/2026 | Contingent | $799,000$191/sqft |
Source: NTREIS #21193365 Report a problem | ||
| 4/1/2026 | Price change | $799,000-1.3%$191/sqft |
Source: NTREIS #21193365 Report a problem | ||
| 3/4/2026 | Listed for sale | $809,900-1.8%$194/sqft |
Source: NTREIS #21193365 Report a problem | ||
| 1/5/2026 | Listing removed | $825,000$197/sqft |
Source: NTREIS #21031689 Report a problem | ||
| 12/1/2025 | Price change | $825,000-1.2%$197/sqft |
Source: NTREIS #21031689 Report a problem | ||
| 11/2/2025 | Price change | $835,000-1.2%$200/sqft |
Source: NTREIS #21031689 Report a problem | ||
| 10/23/2025 | Price change | $845,000-2.3%$202/sqft |
Source: NTREIS #21031689 Report a problem | ||
| 9/30/2025 | Listed for sale | $865,000$207/sqft |
Source: NTREIS #21031689 Report a problem | ||
| 9/29/2025 | Contingent | $865,000$207/sqft |
Source: NTREIS #21031689 Report a problem | ||
| 9/14/2025 | Price change | $865,000-3.8%$207/sqft |
Source: NTREIS #21031689 Report a problem | ||
| 8/14/2025 | Listed for sale | $899,000-0.1%$215/sqft |
Source: NTREIS #21031689 Report a problem | ||
| 7/22/2025 | Listing removed | $899,500$215/sqft |
Source: NTREIS #20908793 Report a problem | ||
| 6/14/2025 | Price change | $899,500-2.8%$215/sqft |
Source: NTREIS #20908793 Report a problem | ||
| 5/16/2025 | Price change | $925,000-2.6%$221/sqft |
Source: NTREIS #20908793 Report a problem | ||
| 5/5/2025 | Price change | $950,000-2.6%$227/sqft |
Source: NTREIS #20908793 Report a problem | ||
| 4/21/2025 | Listed for sale | $975,000$233/sqft |
Source: NTREIS #20908793 Report a problem | ||
Public tax history
| Year | Property taxes | Tax assessment |
|---|---|---|
| 2025 | $15,131 -2.2% | $780,992 +3.4% |
| 2024 | $15,473 -14.8% | $754,973 -11.2% |
| 2023 | $18,162 +164.1% | $849,952 +321.6% |
| 2022 | $6,877 +66.2% | $201,595 +146.1% |
| 2021 | $4,139 +5.5% | $81,900 +23.8% |
| 2020 | $3,922 | $66,150 |
Find assessor info on the county website
Neighborhood: 75078
Nearby homes
- $--6 bd4 ba3.4k sqft4212 Canadian River Dr, Prosper, TX 75078Sold
- $672,4004 bd3 ba4k sqft4220 Canadian River Dr, Prosper, TX 75078Off Market
- $576,1004 bd3 ba3.1k sqft4216 Canadian River Dr, Prosper, TX 75078Off Market
- $605,3005 bd4 ba3.3k sqft4224 Canadian River Dr, Prosper, TX 75078Off Market
- $--5 bd4 ba4.4k sqft4205 Canadian River Dr, Prosper, TX 75078Sold
- $666,9006 bd4 ba4.1k sqft4221 Canadian River Dr, Prosper, TX 75078Off Market
- $687,7005 bd4 ba4k sqft4217 Canadian River Dr, Prosper, TX 75078Off Market
- $638,7006 bd3 ba3.9k sqft4228 Canadian River Dr, Prosper, TX 75078Off Market
Nearby schools
GreatSchools rating
- NAVirgie Witt Smothermon Elementary SchoolGrades: K-5Distance: 0.7 mi
- NAMoseley Middle SchoolGrades: 6-8Distance: 1.9 mi
- 7/10Prosper High SchoolGrades: 9-12Distance: 2.1 mi
Schools provided by the listing agent
- Elementary: Virgie Witt Smothermon
- Middle: Moseley
- High: Prosper
- District: Prosper ISD
Source: NTREIS. This data may not be complete. We recommend contacting the local school district to confirm school assignments for this home.
Get a cash offer in 3 minutes
Find out how much your home could sell for in as little as 3 minutes with a no-obligation cash offer.
Estimated market value
$767,000
Get a cash offer in 3 minutes
Find out how much your home could sell for in as little as 3 minutes with a no-obligation cash offer.
Estimated market value
$767,000
- Texas
- Collin County
- Celina
- 75078
- 4204 Canadian River Dr
Nearby cities
Nearby neighborhoods
Nearby zip codes
Other Celina Topics
