Skip main navigation
Sold for $275,000
  • $275,000

    4204 CAPE VISTA DRIVE, BRADENTON, FL 34209

    2beds
    1,554sqft
    Single Family Residence
    Built in 1963
    7,500 Square Feet Lot
    $277,400 Zestimate®
    $177/sqft
    $2,167 Estimated rent

    Home value

    $277,400

    $255,000 - $300,000

    $2,167/mo

    Zestimate® history
    Loading
    Loading...

    Owner options

    List your home for rent

    $2,167/mo

    Rent Zestimate®

    Find your next renter with Zillow Rental Manager. Plus, with online applications, you can quickly screen prospective tenants – for free.

    Learn more

    $2,167/mo

    Rent Zestimate®

    Refinance and save

    $1,823/mo

    Est. payment

    Refinancing to a lower rate could help reduce your monthly payments and save thousands over the life of the loan.

    See today's rates

    $1,823/mo

    Est. payment

    Explore your selling options

    Work with a Zillow partner agent

    Leverage their expertise and Zillow's premium Showcase listings to get your home seen by more buyers.

    Get started

    List with your own agent

    Get your home in front of millions of buyers by listing it on Zillow.

    Learn how to do it

    Sell it yourself

    Take full control of how buyers see your home on Zillow by listing For Sale by Owner (FSBO).

    List your home

    What's special

    Florida room
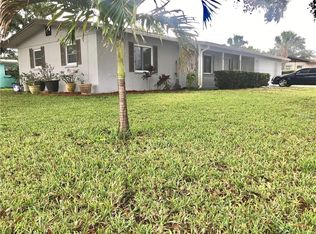
    This ideal Bradenton Home is minutes from the Gulf of Mexico, Bray Park, Shopping and Restaurants practically in your backyard. Home features 2 bedrooms, 2 baths, and a bonus room, updates include HVAC 2018, Water Heater 2022, Roof 12 years with sections updated 2026, Solar water heater, Florida Room and Patio, with laundry room off from kitchen: No HOA, and 1 car garage.

    Zillow last checked:

    Listing updated:

    Listed by:

    Michael Eddings 813-480-6026,

    MARK SPAIN REAL ESTATE 855-299-7653

    Bought with:

    Erica Thomas, LLC, 3263078

    MICHAEL SAUNDERS & COMPANY

    Source: Stellar MLS,MLS#: TB8479374MLS LogoOriginating MLS: Orlando Regional

    Facts & features

    Interior

    Bedrooms & bathrooms
    • Bedrooms: 2
    • Bathrooms: 2
    • Full bathrooms: 2
    Primary bedroom
    • Features: Dual Closets
    • Level: First
    • Area: 168 Square Feet
    • Dimensions: 14x12
    Kitchen
    • Level: First
    • Area: 140 Square Feet
    • Dimensions: 14x10
    Living room
    • Level: First
    • Area: 322 Square Feet
    • Dimensions: 23x14
    Heating
    • Central, Electric
    Cooling
    • Central Air, Wall/Window Unit(s)
    Appliances
    • Included: Convection Oven, Cooktop, Disposal, Dryer, Electric Water Heater, Refrigerator, Solar Hot Water Owned, Washer
    • Laundry: Laundry Room
    Features
    • Ceiling Fan(s), Primary Bedroom Main Floor, Solid Surface Counters, Solid Wood Cabinets, Thermostat
    • Flooring: Ceramic Tile, Luxury Vinyl
    • Has fireplace: No
    Interior area
    • Total structure area: 7,500
    • Total interior livable area: 1,554 sqft

    Property

    Parking
    • Total spaces: 1
    • Parking features: Garage - Attached
    • Attached garage spaces: 1
    Features
    • Levels: One
    • Stories: 1
    • Exterior features: Rain Gutters, Storage
    Lot
    • Size: 7,500 Square Feet
    • Dimensions: 75 x 100
    Details
    • Parcel number: 5127700002
    • Zoning: RSF6
    • Special conditions: None

    Construction

    Type & style
    • Home type: SingleFamily
    • Property subtype: Single Family Residence
    Materials
    • Block
    • Foundation: Slab
    • Roof: Shingle
    Condition
    • New construction: No
    • Year built: 1963

    Utilities & green energy

    • Sewer: Public Sewer
    • Water: Public
    • Utilities for property: Electricity Available, Electricity Connected, Public, Sewer Available, Sewer Connected, Water Available

    Community & HOA

    Community
    • Pet fee: $0 monthly
    • Subdivision: CAPE VISTA FIRST UNIT
    HOA
    • Has HOA: No
    Location
    • Region: Bradenton

    Financial & listing details

    • Price per square foot: $177/sqft
    • Tax assessed value: $250,948
    • Annual tax amount: $3,958
    • Date on market: 2/23/2026
    • Cumulative days on market: 5 days
    • Ownership: Fee Simple
    • Total actual rent: 0
    • Electric utility on property: Yes
    • Road surface type: Paved

    Price history

    DateEventPrice
    3/23/2026Sold$275,000-8.3%$177/sqft
    Source: Stellar MLS #TB8479374 Report a problem
    2/28/2026Pending sale$300,000$193/sqft
    Source: Stellar MLS #TB8479374 Report a problem
    2/23/2026Listed for sale$300,000+106.9%$193/sqft
    Source: Stellar MLS #TB8479374 Report a problem
    1/21/2026Sold$145,000+36%$93/sqft
    Source: Public Record Report a problem
    8/30/2024Sold$106,600+25.4%$69/sqft
    Source: Public Record Report a problem
    10/3/2011Sold$85,000-5.5%$55/sqft
    Source: Public Record Report a problem
    7/11/2011Listed for sale$89,900+26.6%$58/sqft
    Source: SATO REAL ESTATE INC. #M5822633 Report a problem
    12/10/2010Sold$71,000-3.9%$46/sqft
    Source: Public Record Report a problem
    11/29/2010Listed for sale$73,900$48/sqft
    Source: Wagner Realty #M5817925 Report a problem

    Public tax history

    YearProperty taxesTax assessment
    2025$3,958 +279.7%$250,948 +159.2%
    2024$1,043 +2%$96,821 +3%
    2023$1,022 -2.4%$94,001 +3%
    2022$1,048 +2.5%$91,263 +3%
    2021$1,022 +2.4%$88,605 +1.4%
    2020$998 +3.3%$87,382 +2.3%
    2019$966 $85,417 +1.9%
    2018$966 +2.6%$83,824 +2.1%
    2017$942 +11.8%$82,100 +2.1%
    2016$843 $80,411 +0.7%
    2015$843 $79,852 +0.8%
    2014$843 +2.4%$79,218 +1.5%
    2013$823 +82192%$78,047 +1.7%
    2012$1 $76,742 +9.1%
    2011$1 $70,310 -12.3%
    2010-- $80,163 -29.5%
    2009$2,017 -12.8%$113,750 -21%
    2008$2,312 -17.6%$143,949 -16.2%
    2007$2,807 -0.4%$171,796 +7.2%
    2006$2,819 +15.3%$160,330 +18.9%
    2005$2,445 +10.8%$134,890 +12.4%
    2004$2,206 +15.6%$120,051 +17.6%
    2003$1,908 +34.3%$102,105 +27.7%
    2002$1,421 +4.5%$79,973 +3%
    2001$1,360 +76%$77,651 +13.8%
    2000$772 $68,221
    Find assessor info on the county website

    Neighborhood: 34209

    Nearby schools

    GreatSchools rating
    Schools provided by the listing agent
    • Elementary: Moody Elementary
    • Middle: W.D. Sugg Middle
    • High: Bayshore High

    Source: Stellar MLS. This data may not be complete. We recommend contacting the local school district to confirm school assignments for this home.

    Get a cash offer in 3 minutes
    Find out how much your home could sell for in as little as 3 minutes with a no-obligation cash offer.
    Estimated market value
    $277,400
    Get a cash offer in 3 minutes
    Find out how much your home could sell for in as little as 3 minutes with a no-obligation cash offer.
    Estimated market value
    $277,400