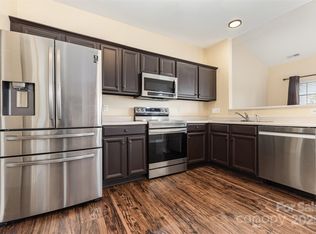
MOTIVATED SELLERS! Welcome to the highly desirable Harrisburg Town Center subdivision! This beautiful 3 bedroom 2 and a half bathroom townhome is one of several units that include an attached garage! This home boasts beautiful white quartz countertops in the kitchen that were installed in June 2021. New Roof was installed in 2019 and the water heater was installed in 2017. This townhome is within walking distance of restaurants, a coffee shop, tap house, and a fitness center. Multiple grocery stores are very close by and getting onto the 485 loop is just a little over 5 minutes away. Do not miss your opportunity to see this home! The back patio was pressure washed after pictures and video were taken. Ring Doorbell and Ring Camera above the garage to convey with the property!
Please click the link below to view a video tour of the home! Link to Video: https://youtu.be/6Md9XoygSHg
Closed
Street View
$315,000
4204 Carl Parmer Dr, Harrisburg, NC 28075
3beds
1,773sqft
Townhouse
Built in 2002
0.06 Acres Lot
$316,000 Zestimate®
$178/sqft
$2,187 Estimated rent
Home value
$316,000
$300,000 - $332,000
$2,187/mo
Zestimate® history
Owner options
List your home for rent
$2,187/mo
Rent Zestimate®
Find your next renter with Zillow Rental Manager. Plus, with online applications, you can quickly screen prospective tenants – for free.
$2,187/mo
Rent Zestimate®
Refinance and save
$2,161/mo
Est. payment
Refinancing to a lower rate could help reduce your monthly payments and save thousands over the life of the loan.
$2,161/mo
Est. payment
Explore your selling options
Work with a Zillow partner agent
Leverage their expertise and Zillow's premium Showcase listings to get your home seen by more buyers.
Get startedList with your own agent
Get your home in front of millions of buyers by listing it on Zillow.
Learn how to do itSell it yourself
Take full control of how buyers see your home on Zillow by listing For Sale by Owner (FSBO).
List your homeWhat's special
Attached garageBeautiful white quartz countertopsCoffee shopNew roof
Zillow last checked:
Listing updated:
Listed by:
Dao Yang daoyang0607@gmail.com,
RE/MAX Executive
Bought with:
Terri Pinto
LKNHomes.com Inc
Source: Canopy MLS as distributed by MLS GRID,MLS#: 4041892
Facts & features
Interior
Bedrooms & bathrooms
- Bedrooms: 3
- Bathrooms: 3
- Full bathrooms: 2
- 1/2 bathrooms: 1
Primary bedroom
- Features: Tray Ceiling(s), Walk-In Closet(s)
- Level: Upper
Bedroom s
- Level: Upper
Bedroom s
- Level: Upper
Bathroom full
- Level: Upper
Bathroom full
- Level: Upper
Dining room
- Level: Main
Family room
- Level: Main
Kitchen
- Level: Main
Laundry
- Level: Main
Living room
- Level: Main
Heating
- Forced Air, Natural Gas
Cooling
- Ceiling Fan(s), Central Air
Appliances
- Included: Dishwasher, Electric Range
- Laundry: Electric Dryer Hookup, Laundry Room, Main Level, Washer Hookup
Features
- Pantry, Tray Ceiling(s)(s)
- Has basement: No
Interior area
- Total structure area: 1,773
- Total interior livable area: 1,773 sqft
- Finished area above ground: 1,773
- Finished area below ground: 0
Property
Parking
- Total spaces: 1
- Parking features: Driveway, Attached Garage, On Street, Garage on Main Level
- Attached garage spaces: 1
- Has uncovered spaces: Yes
Features
- Levels: Two
- Stories: 2
- Entry location: Main
Lot
- Size: 0.06 Acres
Details
- Parcel number: 55079818010000
- Zoning: PUD
- Special conditions: Standard
Construction
Type & style
- Home type: Townhouse
- Property subtype: Townhouse
Materials
- Vinyl
- Foundation: Slab
Condition
- New construction: No
- Year built: 2002
Utilities & green energy
- Sewer: Public Sewer
- Water: City
Community & HOA
Community
- Subdivision: Harrisburg Town Center
HOA
- Has HOA: Yes
- HOA fee: $242 monthly
- HOA name: Kuester Management Group
- HOA phone: 704-894-9052
- Second HOA name: Cusick Community Managemen
- Second HOA phone: 704-544-7779
Location
- Region: Harrisburg
Financial & listing details
- Price per square foot: $178/sqft
- Tax assessed value: $175,570
- Annual tax amount: $3,127
- Date on market: 6/23/2023
- Cumulative days on market: 144 days
- Listing terms: Cash,Conventional,FHA,USDA Loan,VA Loan
- Road surface type: Concrete
Price history
| Date | Event | Price |
|---|---|---|
| 12/18/2023 | Sold | $315,000-3.1%$178/sqft |
Source:  Canopy MLS as distributed by MLS GRID #4041892 Report a problem Canopy MLS as distributed by MLS GRID #4041892 Report a problem | ||
| 9/9/2023 | Price change | $325,000-3%$183/sqft |
Source: Canopy MLS as distributed by MLS GRID #4041892 Report a problem | ||
| 8/9/2023 | Price change | $335,000-1.5%$189/sqft |
Source: Canopy MLS as distributed by MLS GRID #4041892 Report a problem | ||
| 7/21/2023 | Price change | $340,000-1.4%$192/sqft |
Source: Canopy MLS as distributed by MLS GRID #CAR4041892 Report a problem | ||
| 6/23/2023 | Listed for sale | $345,000+7.8%$195/sqft |
Source: Canopy MLS as distributed by MLS GRID #CAR4041892 Report a problem | ||
| 6/14/2023 | Listing removed | -- |
Source: Owner Report a problem | ||
| 6/12/2023 | Listed for sale | $320,000+30.6%$180/sqft |
Source: Owner Report a problem | ||
| 5/17/2021 | Sold | $245,000-3.9%$138/sqft |
Source: Canopy MLS as distributed by MLS GRID #3722130 Report a problem | ||
| 4/13/2021 | Pending sale | $255,000$144/sqft |
Source:  Keller Williams #3722130 Report a problem Keller Williams #3722130 Report a problem | ||
| 4/13/2021 | Contingent | $255,000$144/sqft |
Source: Canopy MLS as distributed by MLS GRID #3722130 Report a problem | ||
| 4/8/2021 | Listed for sale | $255,000+83.5%$144/sqft |
Source: Canopy MLS as distributed by MLS GRID #3722130 Report a problem | ||
| 6/15/2015 | Sold | $139,000+8.2%$78/sqft |
Source: Public Record Report a problem | ||
| 9/3/2002 | Sold | $128,500$72/sqft |
Source: Public Record Report a problem | ||
Public tax history
| Year | Property taxes | Tax assessment |
|---|---|---|
| 2025 | $3,127 | $317,170 |
| 2024 | $3,127 +51.6% | $317,170 +80.7% |
| 2023 | $2,063 | $175,570 |
| 2022 | $2,063 +8% | $175,570 +0.6% |
| 2021 | $1,910 +30.1% | $174,460 +30.1% |
| 2019 | $1,469 +10.6% | $134,120 |
| 2018 | $1,328 | $134,120 |
| 2017 | $1,328 | $134,120 +2.6% |
| 2016 | $1,328 | $130,660 |
| 2015 | $1,328 +45.2% | $130,660 |
| 2014 | $915 | $130,660 |
| 2013 | -- | $130,660 |
| 2012 | -- | $130,660 -13.7% |
| 2011 | -- | $151,430 |
| 2010 | -- | $151,430 |
| 2009 | -- | $151,430 +0.5% |
| 2008 | -- | $150,610 +1.9% |
| 2007 | -- | $147,740 |
| 2006 | -- | $147,740 |
| 2005 | -- | $147,740 |
| 2004 | -- | $147,740 +53.3% |
| 2003 | -- | $96,390 +338.1% |
| 2002 | -- | $22,000 |
Find assessor info on the county website
Neighborhood: 28075
Nearby homes
- $315,1003 bd2 ba1.8k sqft4200 Carl Parmer Dr, Harrisburg, NC 28075Off Market
- $295,0003 bd3 ba1.8k sqft4208 Carl Parmer Dr, Harrisburg, NC 28075Sold
- $323,3003 bd3 ba1.8k sqft4212 Carl Parmer Dr, Harrisburg, NC 28075Off Market
- $316,2003 bd2 ba1.8k sqft4220 Carl Parmer Dr, Harrisburg, NC 28075Off Market
- $2,1953 bd3 ba1.7k sqft4321 Black Ct, Harrisburg, NC 28075For Rent
- $327,5003 bd3 ba1.6k sqft4224 Carl Parmer Dr, Harrisburg, NC 28075Sold
- $322,7003 bd2 ba1.8k sqft6200 Professional Blvd, Harrisburg, NC 28075Off Market
- $369,9003 bd3 ba1.8k sqft4327 Black Ct, Harrisburg, NC 28075Sold
Nearby schools
GreatSchools rating
- 8/10Pitts School Road ElementaryGrades: K-5Distance: 0.9 mi
- 4/10Roberta Road Middle SchoolGrades: 6-8Distance: 1.5 mi
- 4/10Jay M Robinson HighGrades: 9-12Distance: 2.4 mi
Schools provided by the listing agent
- Elementary: Pitts School
- Middle: Roberta Road
- High: Jay M. Robinson
Source: Canopy MLS as distributed by MLS GRID. This data may not be complete. We recommend contacting the local school district to confirm school assignments for this home.
Get a cash offer in 3 minutes
Find out how much your home could sell for in as little as 3 minutes with a no-obligation cash offer.
Estimated market value
$316,000
Get a cash offer in 3 minutes
Find out how much your home could sell for in as little as 3 minutes with a no-obligation cash offer.
Estimated market value
$316,000
- North Carolina
- Cabarrus County
- Harrisburg
- 28075
- 4204 Carl Parmer Dr
Nearby cities
Nearby neighborhoods
Nearby zip codes
Other Harrisburg Topics
