NEWER A/C system with UV! NEW ROOF to be installed prior to closing will full price offer!! STUNNING WATER VIEW! With some updating, you can have it all with this country charmer! This beautiful home checks all the boxes with over an acre of land, a water view, a sparkling inground pool, a custom concrete block ranch home, location on a quiet dead end street, a large detached workshop/storage building, a boat/RV carport, media room, and is just minutes away from some of the best dining and shopping Florida has to offer! This acreage gem does not have deed restrictions and is zoned AR (Agricultural Residential). This allows for three grazing animals per acre which makes it an ideal home for horses. Say goodbye to HOA restrictions and dues! Inside, the custom home shines with its soaring vaulted ceilings, elegant granite countertops, a media room, and a stainless steel appliance package. Don't let this incredible opportunity slip away – contact us today to schedule a showing!
Sold for $465,000
$465,000
4204 Chase Dr, Wesley Chapel, FL 33543
3beds
2,299sqft
Single Family Residence
Built in 1997
1.07 Acres Lot
$518,700 Zestimate®
$202/sqft
$2,684 Estimated rent
Home value
$518,700
$477,000 - $565,000
$2,684/mo
Zestimate® history
Owner options
List your home for rent
$2,684/mo
Rent Zestimate®
Find your next renter with Zillow Rental Manager. Plus, with online applications, you can quickly screen prospective tenants – for free.
$2,684/mo
Rent Zestimate®
Refinance and save
$3,228/mo
Est. payment
Refinancing to a lower rate could help reduce your monthly payments and save thousands over the life of the loan.
$3,228/mo
Est. payment
Explore your selling options
Work with a Zillow partner agent
Leverage their expertise and Zillow's premium Showcase listings to get your home seen by more buyers.
Get startedList with your own agent
Get your home in front of millions of buyers by listing it on Zillow.
Learn how to do itSell it yourself
Take full control of how buyers see your home on Zillow by listing For Sale by Owner (FSBO).
List your homeWhat's special
Zillow last checked:
Listing updated:
Listed by:
Timothy Brenneman II 727-422-2591,
RE/MAX CHAMPIONS 727-807-7887
Bought with:
Ernest Harpster III, 3186558
LA ROSA REALTY THE ELITE LLC
Source: Stellar MLS,MLS#: T3475833 Originating MLS: West Pasco
Originating MLS: West Pasco
Facts & features
Interior
Bedrooms & bathrooms
- Bedrooms: 3
- Bathrooms: 2
- Full bathrooms: 2
Rooms
- Room types: Dining Room, Great Room, Media Room
Primary bedroom
- Features: Ceiling Fan(s)
- Level: First
- Dimensions: 14x13
Bedroom 2
- Level: First
- Dimensions: 10x12
Bedroom 3
- Level: First
- Dimensions: 10x13
Primary bathroom
- Level: First
- Dimensions: 15x12
Dining room
- Level: First
- Dimensions: 13.5x11
Foyer
- Level: First
- Dimensions: 5x9
Kitchen
- Features: Pantry, Granite Counters
- Level: First
- Dimensions: 15x10
Living room
- Level: First
- Dimensions: 19x21
Media room
- Level: First
- Dimensions: 21x21
Heating
- Central
Cooling
- Central Air
Appliances
- Included: Dishwasher, Disposal, Exhaust Fan, Microwave, Range
- Laundry: Inside
Features
- Ceiling Fan(s), Stone Counters, Vaulted Ceiling(s)
- Flooring: Ceramic Tile, Laminate
- Doors: French Doors
- Has fireplace: No
Interior area
- Total structure area: 2,477
- Total interior livable area: 2,299 sqft
Property
Parking
- Total spaces: 1
- Parking features: Boat, Converted Garage, RV Garage
- Carport spaces: 1
Features
- Levels: One
- Stories: 1
- Patio & porch: Covered, Front Porch, Patio, Screened
- Exterior features: Rain Gutters
- Has private pool: Yes
- Pool features: In Ground
- Spa features: In Ground
- Has view: Yes
- View description: Pool, Water, Pond
- Has water view: Yes
- Water view: Water,Pond
- Waterfront features: Pond Access
Lot
- Size: 1.07 Acres
- Dimensions: 150 x 311
- Features: Oversized Lot, Street Dead-End, Zoned for Horses
Details
- Additional structures: Storage, Workshop
- Parcel number: 152620003B020000160
- Zoning: AR
- Special conditions: None
Construction
Type & style
- Home type: SingleFamily
- Architectural style: Ranch
- Property subtype: Single Family Residence
Materials
- Block, Stucco
- Foundation: Slab
- Roof: Shingle
Condition
- Completed
- New construction: No
- Year built: 1997
Utilities & green energy
- Sewer: Septic Tank
- Water: Well
- Utilities for property: Cable Available, Electricity Connected
Community & HOA
Community
- Pet fee: $0 monthly
- Subdivision: FOX RIDGE
HOA
- Has HOA: No
Location
- Region: Wesley Chapel
Financial & listing details
- Price per square foot: $202/sqft
- Annual tax amount: $3,592
- Date on market: 9/30/2023
- Cumulative days on market: 245 days
- Listing terms: Cash,Conventional,VA Loan
- Ownership: Fee Simple
- Total actual rent: 0
- Electric utility on property: Yes
- Road surface type: Paved, Asphalt
Price history
| Date | Event | Price |
|---|---|---|
| 7/23/2024 | Sold | $465,000-7%$202/sqft |
Source:  Stellar MLS #T3475833 Report a problem Stellar MLS #T3475833 Report a problem | ||
| 6/3/2024 | Pending sale | $499,900$217/sqft |
Source: Stellar MLS #T3475833 Report a problem | ||
| 5/27/2024 | Price change | $499,900-1.4%$217/sqft |
Source: Stellar MLS #T3475833 Report a problem | ||
| 2/20/2024 | Price change | $506,900-0.4%$220/sqft |
Source: Stellar MLS #T3475833 Report a problem | ||
| 2/12/2024 | Price change | $508,900-0.4%$221/sqft |
Source: Stellar MLS #T3475833 Report a problem | ||
| 2/7/2024 | Price change | $510,900-0.4%$222/sqft |
Source: Stellar MLS #T3475833 Report a problem | ||
| 1/30/2024 | Price change | $512,900-0.4%$223/sqft |
Source: Stellar MLS #T3475833 Report a problem | ||
| 12/20/2023 | Price change | $514,8000%$224/sqft |
Source: Stellar MLS #T3475833 Report a problem | ||
| 12/3/2023 | Price change | $514,900-3.7%$224/sqft |
Source: Stellar MLS #T3475833 Report a problem | ||
| 9/30/2023 | Listed for sale | $534,900$233/sqft |
Source: Stellar MLS #T3475833 Report a problem | ||
Public tax history
Tax history is unavailable.
Neighborhood: Fox Ridge
Nearby homes
- $465,000-- bd2 ba2.7k sqft4204 Chase Dr, Zephyrhills, FL 33543Sold
- $600,0004 bd4 ba2.8k sqft4208 Chase Dr, Zephyrhills, FL 33543Sold
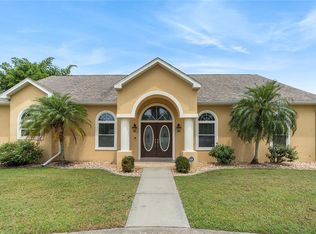
- $496,0003 bd2 ba2.3k sqft4202 Chase Dr, Zephyrhills, FL 33543Off Market
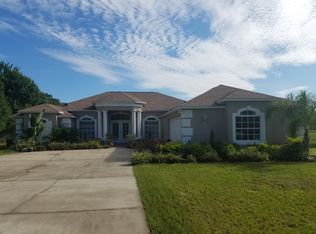
- $478,4003 bd2 ba720 sqft4212 Chase Dr, Zephyrhills, FL 33543Off Market
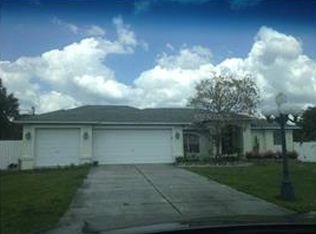
- $533,9003 bd2 ba2.2k sqft4198 Chase Dr, Zephyrhills, FL 33543Off Market
- $502,5004 bd2 ba2k sqft31536 Stirrup Ln, Wesley Chapel, FL 33543Off Market
- $401,9003 bd2 ba1.3k sqft31554 Stirrup Ln, Zephyrhills, FL 33543Off Market
- $624,9005 bd2 ba2.7k sqft4205 Chase Dr, Zephyrhills, FL 33543Sold
Nearby schools
GreatSchools rating
- 6/10Double Branch Elementary SchoolGrades: PK-5Distance: 0.6 mi
- 6/10Thomas E. Weightman Middle SchoolGrades: 6-8Distance: 2.8 mi
- 5/10Wesley Chapel High SchoolGrades: 9-12Distance: 2.9 mi
Schools provided by the listing agent
- Elementary: Double Branch Elementary
- Middle: Thomas E Weightman Middle-PO
- High: Wesley Chapel High-PO
Source: Stellar MLS. This data may not be complete. We recommend contacting the local school district to confirm school assignments for this home.
Get a cash offer in 3 minutes
Find out how much your home could sell for in as little as 3 minutes with a no-obligation cash offer.
Estimated market value
$518,700
Get a cash offer in 3 minutes
Find out how much your home could sell for in as little as 3 minutes with a no-obligation cash offer.
Estimated market value
$518,700
- Florida
- Pasco County
- Wesley Chapel
- 33543
- Fox Ridge
- 4204 Chase Dr
Nearby cities
Nearby neighborhoods
Nearby zip codes
Other Wesley Chapel Topics
