Skip main navigation
Off market
  • $695,600

    4204 Cheval Blanc Ct, Allison Park, PA 15101

    3beds
    3,151sqft
    SingleFamily
    Built in 1997
    5,910 Square Feet Lot
    $695,600 Zestimate®
    $221/sqft
    $3,169 Estimated rent

    Home value

    $695,600

    $661,000 - $737,000

    $3,169/mo

    Zestimate® history
    Loading
    Loading...

    Owner options

    List your home for rent

    $3,169/mo

    Rent Zestimate®

    Find your next renter with Zillow Rental Manager. Plus, with online applications, you can quickly screen prospective tenants – for free.

    Learn more

    $3,169/mo

    Rent Zestimate®

    Refinance and save

    $4,627/mo

    Est. payment

    Refinancing to a lower rate could help reduce your monthly payments and save thousands over the life of the loan.

    See today's rates

    $4,627/mo

    Est. payment

    Explore your selling options

    Work with a Zillow partner agent

    Leverage their expertise and Zillow's premium Showcase listings to get your home seen by more buyers.

    Get started

    List with your own agent

    Get your home in front of millions of buyers by listing it on Zillow.

    Learn how to do it

    Sell it yourself

    Take full control of how buyers see your home on Zillow by listing For Sale by Owner (FSBO).

    List your home

    What's special

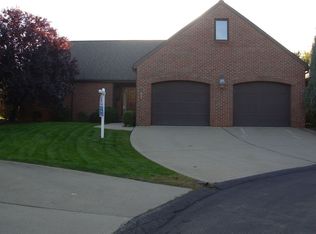
    You will love this pristine home located in the desirable neighborhood of THE ARBORS in Hampton Township! As you enter the community of upscale brick homes and mature landscaping, you will know that you have found your dream home at 4204 Cheval Blanc Court. No more shoveling snow or lawn care as the low HOA fee will cover that for you, giving you more time to enjoy the wonderful location that is only 2.5 miles from the restaurants and shops at McCandless Crossing! This well cared for, clean and bright home has an easy living layout with all 3 bedrooms on the main level. The large family room with a gas fireplace provides the perfect place to host family gatherings or a quiet evening by the fire. The generously sized kitchen boasts a pantry, an abundance of cherry cabinets, access to the laundry room and the garage along with a newly stained deck off of the eating area, providing gorgeous views. The huge, finished walk out basement with wainscoting and a kitchenette creates an appealing multi-use space. A bonus storage room with shelving/hanging space, heat and A/C is located above the main level.

    This property is off market, which means it's not currently listed for sale or rent on Zillow. This may be different from what's available on other websites or public sources.

    Facts & features

    Interior

    Bedrooms & bathrooms
    • Bedrooms: 3
    • Bathrooms: 4
    • Full bathrooms: 3
    • 1/2 bathrooms: 1
    Heating
    • Other
    Cooling
    • Central
    Features
    • Has fireplace: Yes
    Interior area
    • Total interior livable area: 3,151 sqft

    Property

    Features
    • Exterior features: Brick
    Lot
    • Size: 5,910 Square Feet
    Details
    • Parcel number: 0828S00144000000

    Construction

    Type & style
    • Home type: SingleFamily
    • Architectural style: Contemporary
    Materials
    • Roof: Shake / Shingle
    Condition
    • Year built: 1997

    Community & HOA

    Location
    • Region: Allison Park

    Financial & listing details

    • Price per square foot: $221/sqft
    • Tax assessed value: $360,200
    • Annual tax amount: $11,028

    Price history

    DateEventPrice
    5/24/2018Sold$460,000-7.9%$146/sqft
    Source: WPMLS #1308814 Report a problem
    5/3/2018Pending sale$499,500$159/sqft
    Source: Berkshire Hathaway HomeServices The Preferred Realty #1308814 Report a problem
    4/12/2018Price change$499,500-4.9%$159/sqft
    Source: Berkshire Hathaway HomeServices The Preferred Realty #1308814 Report a problem
    1/17/2018Price change$525,000-3.7%$167/sqft
    Source: Berkshire Hathaway HomeServices The Preferred Realty #1308814 Report a problem
    10/22/2017Listed for sale$545,000+84.7%$173/sqft
    Source: Berkshire Hathaway HomeServices The Preferred Realty #1308814 Report a problem
    4/2/1997Sold$295,000+372%$94/sqft
    Source: Public Record Report a problem
    12/19/1996Sold$62,500$20/sqft
    Source: Public Record Report a problem

    Public tax history

    YearProperty taxesTax assessment
    2025$11,028 +9.2%$342,200
    2024$10,096 +430.7%$342,200 -14.9%
    2023$1,902 $402,200
    2022$1,902 $402,200
    2021$1,902 +2%$402,200
    2020$1,864 -6.2%$402,200 -4.3%
    2019$1,988 -81%$420,200 +4.5%
    2018$10,453 +1.5%$402,200
    2017$10,300 +441.4%$402,200
    2016$1,902 -81.1%$402,200
    2015$10,047 +599.6%$402,200
    2014$1,436 $402,200 -0.7%
    2013-- $405,200 +32.3%
    2012-- $306,200
    2011-- $306,200
    2010-- $306,200
    2009-- $306,200
    2008-- $306,200
    2007-- $306,200
    2006-- $306,200
    2005-- $306,200
    2004-- $306,200
    2003-- $306,200
    2002-- $306,200
    Find assessor info on the county website

    Neighborhood: 15101

    Nearby schools

    GreatSchools rating
    Get pre-qualified for a loan
    At Zillow Home Loans, we can pre-qualify you in as little as 5 minutes with no impact to your credit score.

    An equal housing lender. NMLS #10287.

    Sell for more on Zillow
    Get a Zillow Showcase℠ listing at no additional cost and you could sell for .
    $695,600
    2% more
    +$13,912
    With Zillow Showcase(estimated)
    $709,512