Welcome to this beautifully maintained single-story home in the Garden Heights community of Mansfield, where exceptional curb appeal and thoughtful design come together. The lush landscaping and vibrant green lawn create a picture-perfect first impression. Step inside to a light-filled, open floor plan designed for comfortable living and effortless entertaining. Wood-look tile flooring flows throughout the main living areas, while a floor-to-ceiling stone fireplace with gas logs serve as the centerpiece of the family room. The kitchen is both stylish and functional, opening seamlessly to the living and dining areas. Featuring a large island, beautiful wood cabinetry well-appointed backsplash, and abundant workspace. The adjoining breakfast area offers charming window bench seating and a built-in buffet, a perfect spot for casual meals. A formal dining room provides additional flexibility and could easily serve as a second living area or playroom.
The split-bedroom floor plan offers privacy for the primary suite while accommodating a variety of lifestyle needs. The 4th bedroom is ideally positioned for use as a home office. The spacious primary retreat features a beautiful wall of windows, while the ensuite bath offers dual sinks, a soaking tub, separate shower, and large walk-in closet. Built-in shelving nooks in bedrooms and the laundry room add character and functionality. The oversized garage includes additional space for workbenches or recreational toys. Outside, the expanded patio provides the perfect setting for relaxing. Mature shade trees and a lush backyard extend the home’s inviting atmosphere beyond its walls. Enjoy two neighborhood pools, walking paths, and a scenic pond. Located within sought-after Mansfield ISD, this home is minutes from golf courses, shopping, dining, and everyday conveniences, with easy access to major highways for a smooth commute. This home offers everything you have been searching for and it is ready for you!
Sold
Price Unknown
4204 Cobblestone Cir, Mansfield, TX 76063
4beds
2,307sqft
Single Family Residence
Built in 2015
7,797 Square Feet Lot
$433,300 Zestimate®
$--/sqft
$2,969 Estimated rent
Home value
$433,300
$412,000 - $455,000
$2,969/mo
Zestimate® history
Owner options
List your home for rent
$2,969/mo
Rent Zestimate®
Find your next renter with Zillow Rental Manager. Plus, with online applications, you can quickly screen prospective tenants – for free.
$2,969/mo
Rent Zestimate®
Refinance and save
$800/mo
Est. payment
Refinancing to a lower rate could help reduce your monthly payments and save thousands over the life of the loan.
$800/mo
Est. payment
Explore your selling options
Work with a Zillow partner agent
Leverage their expertise and Zillow's premium Showcase listings to get your home seen by more buyers.
Get startedList with your own agent
Get your home in front of millions of buyers by listing it on Zillow.
Learn how to do itSell it yourself
Take full control of how buyers see your home on Zillow by listing For Sale by Owner (FSBO).
List your homeWhat's special
Lush backyardExpanded patioFormal dining roomLight-filled open floor planBeautiful wall of windowsWood-look tile flooringBuilt-in buffet
Zillow last checked:
Listing updated:
Listed by:
Susan Thornton 0678946 817-731-8466,
Briggs Freeman Sotheby's Int'l 817-731-8466
Bought with:
Nancy Granby, 0499504
Redfin Corporation
Source: NTREIS,MLS#: 21283493
Facts & features
Interior
Bedrooms & bathrooms
- Bedrooms: 4
- Bathrooms: 2
- Full bathrooms: 2
Primary bedroom
- Features: Ceiling Fan(s), En Suite Bathroom, Walk-In Closet(s)
- Level: First
- Dimensions: 23 x 14
Bedroom
- Features: Ceiling Fan(s)
- Level: First
- Dimensions: 11 x 10
Bedroom
- Features: Ceiling Fan(s), Walk-In Closet(s)
- Level: First
- Dimensions: 13 x 11
Bedroom
- Features: Ceiling Fan(s), Walk-In Closet(s)
- Level: First
- Dimensions: 11 x 10
Primary bathroom
- Features: Built-in Features, En Suite Bathroom, Garden Tub/Roman Tub, Sink, Separate Shower
- Level: First
- Dimensions: 10 x 10
Breakfast room nook
- Features: Breakfast Bar, Built-in Features, Eat-in Kitchen, Granite Counters
- Level: First
- Dimensions: 12 x 9
Dining room
- Level: First
- Dimensions: 12 x 14
Other
- Features: Built-in Features, Dual Sinks
- Level: First
- Dimensions: 11 x 5
Kitchen
- Features: Breakfast Bar, Built-in Features, Eat-in Kitchen, Granite Counters, Kitchen Island, Pantry, Walk-In Pantry
- Level: First
- Dimensions: 13 x 13
Living room
- Features: Ceiling Fan(s), Fireplace
- Level: First
- Dimensions: 22 x 16
Utility room
- Features: Utility Room
- Level: First
- Dimensions: 7 x 5
Heating
- Central, Fireplace(s)
Cooling
- Central Air, Ceiling Fan(s), Electric
Appliances
- Included: Some Gas Appliances, Dishwasher, Electric Water Heater, Disposal, Gas Range, Microwave, Plumbed For Gas
- Laundry: Washer Hookup, Electric Dryer Hookup, Laundry in Utility Room
Features
- Chandelier, Decorative/Designer Lighting Fixtures, Eat-in Kitchen, Granite Counters, High Speed Internet, Kitchen Island, Open Floorplan, Pantry, Cable TV, Walk-In Closet(s)
- Flooring: Carpet, Ceramic Tile
- Windows: Bay Window(s), Window Coverings
- Has basement: No
- Number of fireplaces: 1
- Fireplace features: Gas, Gas Log, Living Room
Interior area
- Total interior livable area: 2,307 sqft
Property
Parking
- Total spaces: 2
- Parking features: Driveway, Garage Faces Front, Garage, Garage Door Opener, Inside Entrance, Kitchen Level
- Attached garage spaces: 2
Features
- Levels: One
- Stories: 1
- Patio & porch: Front Porch, Patio, Covered
- Exterior features: Lighting, Rain Gutters
- Pool features: None
- Fencing: Wood
Lot
- Size: 7,797 Square Feet
- Features: Interior Lot, Landscaped, Subdivision, Sprinkler System
Details
- Parcel number: 41665929
- Other equipment: None
Construction
Type & style
- Home type: SingleFamily
- Architectural style: Traditional,Detached
- Property subtype: Single Family Residence
Materials
- Brick, Rock, Stone
- Foundation: Slab
- Roof: Composition
Condition
- Year built: 2015
Utilities & green energy
- Sewer: Public Sewer
- Water: Public
- Utilities for property: Natural Gas Available, Sewer Available, Separate Meters, Underground Utilities, Water Available, Cable Available
Community & HOA
Community
- Features: Curbs, Sidewalks
- Security: Carbon Monoxide Detector(s), Smoke Detector(s)
- Subdivision: Garden Heights
HOA
- Has HOA: Yes
- Services included: All Facilities, Association Management, Maintenance Grounds
- HOA fee: $800 annually
- HOA name: Goodwin & Company
- HOA phone: 214-445-2700
Location
- Region: Mansfield
Financial & listing details
- Tax assessed value: $418,385
- Annual tax amount: $9,411
- Date on market: 5/29/2026
- Cumulative days on market: 4 days
- Listing terms: Cash,Conventional,FHA,VA Loan
- Exclusions: Personal items. Curtains and rods in kitchen and living rooms.
Price history
| Date | Event | Price |
|---|---|---|
| 6/30/2026 | Sold | -- |
Source: NTREIS #21283493 Report a problem | ||
| 6/27/2026 | Pending sale | $430,000$186/sqft |
Source: NTREIS #21283493 Report a problem | ||
| 6/3/2026 | Contingent | $430,000$186/sqft |
Source: NTREIS #21283493 Report a problem | ||
| 5/29/2026 | Listed for sale | $430,000$186/sqft |
Source: NTREIS #21283493 Report a problem | ||
| 8/28/2015 | Sold | -- |
Source: Agent Provided Report a problem | ||
Public tax history
| Year | Property taxes | Tax assessment |
|---|---|---|
| 2025 | $7,078 -1.5% | $418,385 |
| 2024 | $7,187 +6.9% | $418,385 -1.7% |
| 2023 | $6,721 -13% | $425,802 +19.1% |
| 2022 | $7,721 +3.2% | $357,380 +19.6% |
| 2021 | $7,483 -1.2% | $298,797 |
| 2020 | $7,574 -3.8% | $298,797 |
| 2019 | $7,878 +3.5% | $298,797 +6.3% |
| 2018 | $7,613 +10% | $281,189 +4.4% |
| 2017 | $6,922 +11% | $269,284 +15.9% |
| 2016 | $6,238 +2608.7% | $232,387 +685.1% |
| 2015 | $230 | $29,600 +270% |
| 2014 | $230 | $8,000 |
Find assessor info on the county website
Neighborhood: Garden Heights
Nearby homes
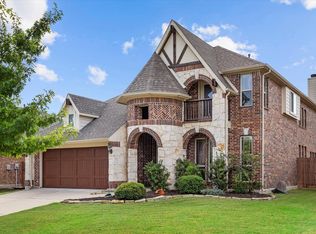
- $--3 bd4 ba3.1k sqft4202 Cobblestone Cir, Mansfield, TX 76063Sold
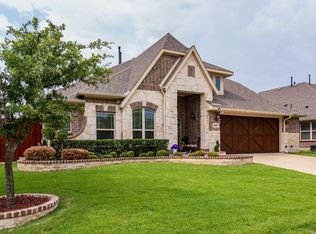
- $441,600-- bd-- ba2.7k sqft4206 Cobblestone Cir, Mansfield, TX 76063Off Market
- $485,100-- bd-- ba3k sqft4205 Carnation Ln, Mansfield, TX 76063Off Market
- $--4 bd3 ba2.7k sqft4208 Cobblestone Cir, Mansfield, TX 76063Sold
- $540,0004 bd3 ba3.2k sqft4200 Cobblestone Cir, Mansfield, TX 76063Off Market
- $416,100-- bd-- ba2.2k sqft4203 Carnation Ln, Mansfield, TX 76063Off Market
- $454,300-- bd-- ba2.7k sqft4207 Carnation Ln, Mansfield, TX 76063Off Market
- $485,8004 bd3 ba3k sqft4205 Cobblestone Cir, Mansfield, TX 76063Off Market
Nearby schools
GreatSchools rating
- 7/10Elizabeth Smith Elementary SchoolGrades: PK-4Distance: 0.4 mi
- 8/10Charlene McKinzey MiddleGrades: 7-8Distance: 1.1 mi
- 8/10Mansfield Lake Ridge High SchoolGrades: 9-12Distance: 1.5 mi
Schools provided by the listing agent
- Elementary: Smith
- Middle: Charlene McKinzey,Alma Martinez
- High: Mansfield Lake Ridge
- District: Mansfield ISD
Source: NTREIS. This data may not be complete. We recommend contacting the local school district to confirm school assignments for this home.
Get a cash offer in 3 minutes
Find out how much your home could sell for in as little as 3 minutes with a no-obligation cash offer.
Estimated market value
$433,300
Get a cash offer in 3 minutes
Find out how much your home could sell for in as little as 3 minutes with a no-obligation cash offer.
Estimated market value
$433,300
- Texas
- Tarrant County
- Mansfield
- 76063
- Garden Heights
- 4204 Cobblestone Cir
