Skip main navigation
Closed
  • Price Unknown

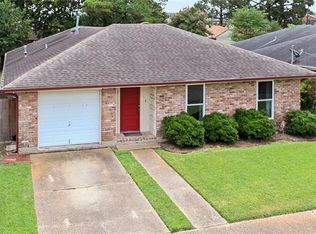
    4204 Connecticut Ave, Kenner, LA 70065

    4beds
    1,757sqft
    Single Family Residence
    Built in 1976
    6,375 Square Feet Lot
    $300,000 Zestimate®
    $--/sqft
    $1,789 Estimated rent

    Home value

    $300,000

    $282,000 - $321,000

    $1,789/mo

    Zestimate® history
    Loading
    Loading...

    Owner options

    List your home for rent

    $1,789/mo

    Rent Zestimate®

    Find your next renter with Zillow Rental Manager. Plus, with online applications, you can quickly screen prospective tenants – for free.

    Learn more

    $1,789/mo

    Rent Zestimate®

    Refinance and save

    Refinancing to a lower rate could help reduce your monthly payments and save thousands over the life of the loan.

    See today's rates

    Explore your selling options

    Work with a Zillow partner agent

    Leverage their expertise and Zillow's premium Showcase listings to get your home seen by more buyers.

    Get started

    List with your own agent

    Get your home in front of millions of buyers by listing it on Zillow.

    Learn how to do it

    Sell it yourself

    Take full control of how buyers see your home on Zillow by listing For Sale by Owner (FSBO).

    List your home

    What's special

    Durable silstone quartz countersGas range
    You don't want to miss this wonderful 4 bedroom,2 bath home if you like to entertain or just relax with family and Friends. It boasts a large Living /dining room to the left of the Foyer as you enter the front door. The Kitchen, with stainless appliances, gas range, durable silstone quartz countersand breakfast area which is open to the Great room. There is a huge closed in patio room off the breakfast area ,which, depending on your needs,could be a playroom,recreational space( ping pong or weight room) or even an office space.The main house has a 5 year old roof and the Patio roof is 3 years old. The Hvac is also 3 year old, The home is in an X flood zone and by stores,resturants and more aroung Williams Blvd. The backyard is fenced, has a firepitt, a picnic table and a gas barbecue and all will stay with the home if you like. Engineered wood floors in the living room,dining room and Great room. This property is priced to sell so it won't last long on the Market. Please make an appointment on ShowingTime to view soon. Thanks. It's a must see!

    Zillow last checked:

    Listing updated:

    Listed by:

    Christine Radcliffe 504-231-8223,

    United Real Estate Partners LLC

    Bought with:

    Susan Juarez-Castaneda

    Compass Uptown

    Source: GSREIN,MLS#: 2557070MLS Logo

    Facts & features

    Interior

    Bedrooms & bathrooms
    • Bedrooms: 4
    • Bathrooms: 2
    • Full bathrooms: 2
    Primary bedroom
    • Description: Flooring: Carpet
    • Level: Lower
    • Dimensions: 16.2X11.6
    Bedroom
    • Description: Flooring: Carpet
    • Level: Lower
    • Dimensions: 12.5X9.3
    Bedroom
    • Description: Flooring: Carpet
    • Level: Lower
    • Dimensions: 12.6X10.9
    Bedroom
    • Description: Flooring: Carpet
    • Level: Lower
    • Dimensions: 11.9X10.9
    Primary bathroom
    • Description: Flooring: Carpet
    • Level: Lower
    • Dimensions: 8.6x5
    Bathroom
    • Description: Flooring: Tile
    • Level: Lower
    • Dimensions: 8.4X5
    Breakfast room nook
    • Description: Flooring: Tile
    • Level: Lower
    • Dimensions: 10.8X8
    Dining room
    • Description: Flooring: Engineered Hardwood
    • Level: Lower
    • Dimensions: 9.9X8.4
    Foyer
    • Description: Flooring: Tile
    • Level: Lower
    • Dimensions: 9.4X5.50
    Great room
    • Description: Flooring: Engineered Hardwood
    • Level: Lower
    • Dimensions: 18.6X13.4
    Kitchen
    • Description: Flooring: Tile
    • Level: Lower
    • Dimensions: 11.3X7.7
    Laundry
    • Description: Flooring: Stone
    • Level: Lower
    Living room
    • Description: Flooring: Engineered Hardwood
    • Level: Lower
    • Dimensions: 12.9X11.9
    Patio
    • Level: Lower
    • Dimensions: 28X10.75
    Heating
    • Has Heating (Unspecified Type)
    Cooling
    • 1 Unit
    Appliances
    • Laundry: Washer Hookup, Dryer Hookup
    Features
    • Ceiling Fan(s), Pantry, Stainless Steel Appliances
    • Has fireplace: No
    • Fireplace features: None
    Interior area
    • Total structure area: 2,481
    • Total interior livable area: 1,757 sqft

    Property

    Parking
    • Total spaces: 1
    • Parking features: Garage, One Space, Garage Door Opener
    • Has garage: Yes
    Features
    • Levels: One
    • Stories: 1
    • Patio & porch: Concrete, Covered
    • Exterior features: Fence
    • Pool features: None
    Lot
    • Size: 6,375 sqft
    • Dimensions: 50 x 127.5
    • Features: City Lot, Rectangular Lot
    Details
    • Parcel number: lots 21&22 SQ 25
    • Special conditions: None

    Construction

    Type & style
    • Home type: SingleFamily
    • Architectural style: Traditional
    • Property subtype: Single Family Residence
    Materials
    • Brick, Vinyl Siding
    • Foundation: Slab
    • Roof: Shingle,Tar/Gravel
    Condition
    • Very Good Condition
    • Year built: 1976

    Utilities & green energy

    • Sewer: Public Sewer
    • Water: Public
    Green energy
    • Energy efficient items: Insulation, Lighting, Water Heater, Windows

    Community & neighborhood

    Security
    • Security features: Security System, Smoke Detector(s)
    Location
    • Region: Kenner

    Price history

    DateEventPrice
    6/23/2026Sold--
    Source: GSREIN #2557070 Report a problem
    5/19/2026Pending sale$299,900$171/sqft
    Source: GSREIN #2557070 Report a problem
    5/11/2026Listed for sale$299,900+50.7%$171/sqft
    Source: GSREIN #2557070 Report a problem
    1/17/2020Sold--
    Source: GSREIN #2233203 Report a problem
    12/7/2019Pending sale$199,000$113/sqft
    Source: Homesmart Realty South #2233203 Report a problem
    12/5/2019Listed for sale$199,000+24.4%$113/sqft
    Source: Homesmart Realty South #2233203 Report a problem
    5/1/2012Sold--
    Source: Public Record Report a problem
    2/22/2012Price change$160,000-5.3%$91/sqft
    Source: RE/MAX Real Estate Partners #871055 Report a problem
    10/19/2011Price change$169,000-5.6%$96/sqft
    Source: RE/MAX Real Estate Partners #871055 Report a problem
    6/18/2011Price change$179,000-4.5%$102/sqft
    Source: RE/MAX Real Estate Partners #871055 Report a problem
    4/22/2011Price change$187,500-2.8%$107/sqft
    Source: RE/MAX Real Estate Partners #871055 Report a problem
    4/6/2011Listed for sale$193,000$110/sqft
    Source: RE/MAX Real Estate Partners #871055 Report a problem

    Public tax history

    YearProperty taxesTax assessment
    2024$899 -3.2%$18,960 +0.3%
    2023$929 +2.3%$18,900
    2022$909 -11.3%$18,900
    2021$1,024 +1%$18,900
    2020$1,015 -28.6%$18,900 +20.8%
    2019$1,421 +38.4%$15,650
    2018$1,027 $15,650
    2017$1,027 $15,650
    2016$1,027 -0.1%$15,650 +1%
    2015$1,027 $15,500
    2014$1,027 $15,500
    2013-- $15,500
    2012-- $15,500 +57.5%
    2011-- $9,840
    2010-- $9,840
    2009-- $9,840
    2008-- $9,840 +50.7%
    2007-- $6,530
    2006-- --
    2005-- --
    2004-- --
    2003-- --
    2002-- --
    2001-- --
    2000-- --

    Find assessor info on the county website

    Neighborhood: 70065

    Nearby schools

    GreatSchools rating
    Get a cash offer in 3 minutes
    Find out how much your home could sell for in as little as 3 minutes with a no-obligation cash offer.
    Estimated market value
    $300,000
    Get a cash offer in 3 minutes
    Find out how much your home could sell for in as little as 3 minutes with a no-obligation cash offer.
    Estimated market value
    $300,000