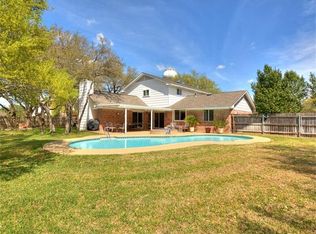
Welcome to your dream home in the sought-after North Brushy Creek neighborhood of Round Rock, TX! This stunning, mostly updated 4 bedroom with office or extra bedroom, 2 full sized bathrooms and 1 half bathroom, 2 Living rooms residence offers an expansive 3,512 square feet of living space. Located in a quiet and active neighborhood where you will see children playing outside safely. Perfect for families or those who love to entertain. The charming exterior, with its classic design and vibrant landscaping, invites you into a world of comfort and elegance. There are balconies on the front and back of the house. Each upstairs room has a door to a balcony! The backyard has lots of room for a pool or ADU. There is a dog run in the back. New double lock standing seam metal roof in 2020. New 18 SEER Train AC unit for the main house in 2020. New solid wood floors in 2020. New in June2026, upgraded carpet in the living room and game room. This home is ideally located near top-rated schools and loads of shopping opportunities all within 3 miles. Don’t miss the opportunity to make this incredible property your own and enjoy the perfect balance of luxury and convenience in a lively community. The city of Round Rock has a large outdoor adventure park coming soon, one block down, Mayfield Outdoor Adventure Park. The plans include playscape, swift water rafting, high ropes courses, archery and horse trails! A connecting walking trail is in the plans directly behind the house! You will be able to access the trail directly thru a gate in your own backyard! This will include a sound barrier to the 1431. The trail will lead to the new park, 3 min walk, and to the new development coming called High Ridge! This is like another Domain, multi use development, about one mile from the house! No HOA! Bring your children and your chickens! Act quickly, as a gem like this is hard to come by!
Active
Price cut: $20K (7/12)
$680,000
4204 Deer Tract St, Round Rock, TX 78681
5beds
3,512sqft
Single Family Residence
Built in 1984
0.55 Acres Lot
$661,700 Zestimate®
$194/sqft
$-- HOA
What's special
- 63 days
- 1,323
- 103
Zillow last checked:
Listing updated:
Listed by:
Aaron Jistel (877) 897-7275,
ListingSpark (877) 897-7275
Source: Unlock MLS,MLS#: 6964535
Facts & features
Interior
Bedrooms & bathrooms
- Bedrooms: 5
- Bathrooms: 3
- Full bathrooms: 2
- 1/2 bathrooms: 1
- Main level bedrooms: 1
Primary bedroom
- Features: Double Vanity, Full Bath, Separate Shower, Walk-In Closet(s), Walk-in Shower
- Level: Second
Bedroom
- Level: Second
Bedroom
- Level: Second
Bedroom
- Level: Main
Kitchen
- Description: Formal Dining Room Kit/Din Combo
- Features: Kitchn - Breakfast Area, Kitchen Island
- Level: Main
Heating
- Natural Gas
Cooling
- Central Air
Appliances
- Included: Convection Oven, Dishwasher, Disposal, Electric Cooktop, Refrigerator, Gas Water Heater
Features
- Bookcases, Beamed Ceilings, High Ceilings, Vaulted Ceiling(s), Electric Dryer Hookup, Gas Dryer Hookup, Recessed Lighting, Washer Hookup, Wet Bar
- Flooring: Carpet, Tile, Wood
- Windows: None
- Number of fireplaces: 1
- Fireplace features: Family Room, Wood Burning
Interior area
- Total interior livable area: 3,512 sqft
Property
Parking
- Total spaces: 2
- Parking features: Attached, Off Street, Outside
- Attached garage spaces: 2
Accessibility
- Accessibility features: None
Features
- Levels: Two
- Stories: 2
- Patio & porch: Covered
- Exterior features: Exterior Steps
- Pool features: None
- Fencing: Chain Link, Wood
- Has view: Yes
- View description: See Remarks
- Waterfront features: None
Lot
- Size: 0.55 Acres
- Features: Landscaped, Trees-Large (Over 40 Ft), Trees-Moderate
Details
- Additional structures: None
- Parcel number: 16347300140027
- Special conditions: Standard
Construction
Type & style
- Home type: SingleFamily
- Property subtype: Single Family Residence
Materials
- Foundation: Slab
- Roof: Metal
Condition
- Resale
- New construction: No
- Year built: 1984
Utilities & green energy
- Sewer: Municipal Utility District (MUD)
- Water: Municipal Utility District (MUD)
- Utilities for property: Electricity Available, Natural Gas Available
Community & HOA
Community
- Features: Clubhouse, Fitness Center, Playground, Pool
- Subdivision: Brushy Creek North Sec 02
HOA
- Has HOA: No
Location
- Region: Round Rock
Financial & listing details
- Price per square foot: $194/sqft
- Tax assessed value: $731,772
- Annual tax amount: $13,526
- Date on market: 7/3/2026
- Listing terms: Cash,Conventional,FHA,VA Loan
- Electric utility on property: Yes
Estimated market value
$661,700
$629,000 - $695,000
$3,471/mo
Price history
| Date | Event | Price |
|---|---|---|
| 7/12/2026 | Price change | $680,000-2.9%$194/sqft |
Source:  Unlock MLS #6964535 Report a problem Unlock MLS #6964535 Report a problem | ||
| 7/3/2026 | Listed for sale | $700,000-2%$199/sqft |
Source: Unlock MLS #6964535 Report a problem | ||
| 9/12/2025 | Listing removed | $714,000$203/sqft |
Source: Unlock MLS #9584452 Report a problem | ||
| 8/17/2025 | Price change | $714,000-7.3%$203/sqft |
Source: Unlock MLS #9584452 Report a problem | ||
| 8/15/2025 | Listed for sale | $770,000-3.5%$219/sqft |
Source: Unlock MLS #9584452 Report a problem | ||
| 8/15/2025 | Listing removed | $5,880$2/sqft |
Source: Zillow Rentals Report a problem | ||
| 8/1/2025 | Listed for rent | $5,880-26.5%$2/sqft |
Source: Zillow Rentals Report a problem | ||
| 7/22/2025 | Listing removed | $798,000$227/sqft |
Source: Unlock MLS #6252888 Report a problem | ||
| 7/9/2025 | Price change | $798,000-3.4%$227/sqft |
Source: Unlock MLS #6252888 Report a problem | ||
| 6/12/2025 | Listed for sale | $826,000-5.6%$235/sqft |
Source: Unlock MLS #6252888 Report a problem | ||
| 5/22/2025 | Listing removed | -- |
Source: Owner Report a problem | ||
| 5/12/2025 | Listed for sale | $875,000+5.9%$249/sqft |
Source: Owner Report a problem | ||
| 4/29/2025 | Listing removed | $8,000$2/sqft |
Source: Zillow Rentals Report a problem | ||
| 4/10/2025 | Listed for rent | $8,000+257.9%$2/sqft |
Source: Zillow Rentals Report a problem | ||
| 3/28/2024 | Listing removed | -- |
Source: Zillow Rentals Report a problem | ||
| 3/27/2024 | Listed for rent | $2,235-25.5%$1/sqft |
Source: Zillow Rentals Report a problem | ||
| 3/12/2024 | Listing removed | -- |
Source: Zillow Rentals Report a problem | ||
| 3/8/2024 | Price change | $3,000-9.1%$1/sqft |
Source: Zillow Rentals Report a problem | ||
| 2/23/2024 | Listed for rent | $3,300$1/sqft |
Source: Zillow Rentals Report a problem | ||
| 2/2/2024 | Listing removed | -- |
Source: Unlock MLS #7418404 Report a problem | ||
| 12/4/2023 | Price change | $826,000-2.8%$235/sqft |
Source: Unlock MLS #7418404 Report a problem | ||
| 11/21/2023 | Price change | $850,000-0.5%$242/sqft |
Source: Unlock MLS #7418404 Report a problem | ||
| 11/14/2023 | Listed for sale | $854,000$243/sqft |
Source: Unlock MLS #7418404 Report a problem | ||
| 11/12/2023 | Listing removed | -- |
Source: Unlock MLS #4059237 Report a problem | ||
| 11/10/2023 | Listed for sale | $854,000$243/sqft |
Source: Unlock MLS #4059237 Report a problem | ||
| 11/1/2016 | Sold | -- |
Source: Agent Provided Report a problem | ||
Public tax history
| Year | Property taxes | Tax assessment |
|---|---|---|
| 2025 | -- | $707,719 +10% |
| 2024 | -- | $643,381 +10% |
| 2023 | -- | $584,892 +10% |
| 2022 | -- | $531,720 +10% |
| 2021 | -- | $483,382 +5.1% |
| 2020 | -- | $459,976 +2.6% |
| 2019 | -- | $448,534 +2.3% |
| 2018 | -- | $438,389 +8.3% |
| 2017 | $6,533 | $404,670 +8.1% |
| 2016 | $6,533 +2.5% | $374,472 +10% |
| 2015 | $6,372 | $340,429 +8.9% |
| 2014 | $6,372 | $312,591 +10% |
| 2013 | -- | $284,174 +10% |
| 2012 | -- | $258,340 -6.2% |
| 2011 | -- | $275,386 -3.1% |
| 2010 | -- | $284,200 |
| 2009 | -- | $284,200 +3.8% |
| 2007 | -- | $273,796 +31.2% |
| 2006 | -- | $208,615 -3.2% |
| 2005 | -- | $215,515 -4.3% |
| 2004 | -- | $225,147 +5.9% |
| 2003 | -- | $212,650 -8.3% |
| 2002 | -- | $231,808 +8.9% |
| 2001 | -- | $212,953 |
Find assessor info on the county website
Monthly payment
Est. payment
Payment breakdown
Explore the cost of this home by adjusting the details. Changes won't be saved.Climate risks
Neighborhood: Brushy Creek North
Nearby schools
Schools provided by the listing agent
- Elementary: Cactus Ranch
- Middle: Cedar Valley
- High: Round Rock
- District: Round Rock ISD
Source: Unlock MLS. This data may not be complete. We recommend contacting the local school district to confirm school assignments for this home.
Similar homes

- $699,0005 bd3 ba3k sqft3219 Ash Glen Ln, Round Rock, TX 78681Active

 MLS ID #1736635, Gulay Bozdag, Keller Williams Realty. Unlock MLS
 - $699,9003 bd4 ba2.6k sqft1905 Brushy Bend Dr, Round Rock, TX 78681Active
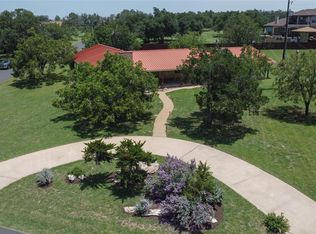 MLS ID #7706591, Boyd Popps, Smart Source Realty. Unlock MLS
 - $725,0004 bd3 ba2.8k sqft1701 Johnson Way, Round Rock, TX 78681Active
 MLS ID #8684925, Joni Castillo, LPT Realty, LLC. Unlock MLS
 - $825,0004 bd4 ba3.2k sqft1801 Sun Lake Cv, Round Rock, TX 78681Active
 MLS ID #2327032, Margaret Jolly, Bramlett Partners. Unlock MLS
 - $669,0003 bd3 ba2.1k sqft31 Fairview Dr, Round Rock, TX 78665ActiveMLS ID #8046339, Jason McCutchen, eXp Realty, LLC. Unlock MLS
- $674,5004 bd4 ba2.9k sqft8925 Joachim Ln, Austin, TX 78717ActiveMLS ID #2776265, Terri Hardee-Romere, Keller Williams Realty Lone St. Unlock MLS
- $725,0005 bd3 ba3.3k sqft3032 Indigo Trail, Round Rock, TX 78665For Sale
 MLS ID #1970717, Kimberly Howell TREC #446317, Keller Williams Legacy. LERA MLS
 - $679,9004 bd3 ba2.6k sqft101 Lakeview Ln, Georgetown, TX 78633ActiveMLS ID #8431423, Kiersty Lombar, Kersh Real Estate. Unlock MLS
- $675,0004 bd4 ba3.3k sqft2928 San Milan Pass, Round Rock, TX 78665ActiveMLS ID #8231402, Sherri Monroe, LPT Realty, LLC. Unlock MLS
- $599,0004 bd3 ba2.5k sqft9014 Brimstone Ln, Austin, TX 78717ActiveMLS ID #8024409, Barb Cooper, Redfin Corporation. Unlock MLS
- $619,9004 bd3 ba3k sqft418 S Lynnwood Trl, Cedar Park, TX 78613ActiveMLS ID #5240389, Chrissy Caputo, Austin Summit Group. Unlock MLS
- $725,0004 bd2 ba2k sqft4400 County Road 123, Round Rock, TX 78664ActiveMLS ID #3238865, Robert Fischer, Keller Williams Realty Lone Star. Unlock MLS
- $679,9004 bd3 ba2.5k sqft100 Apache Pass, Hutto, TX 78634ActiveMLS ID #7867252, Pennylu Villanueva, eXp Realty, LLC. Unlock MLS
- $717,5004 bd4 ba3.8k sqft4013 Harvey Penick Dr, Round Rock, TX 78664ActiveMLS ID #9318775, Matthew Halterman, RE/MAX Fine Properties. Unlock MLS
- $629,0004 bd3 ba2.5k sqft12204 Waterton Parke Cir, Austin, TX 78726ActiveMLS ID #7117960, Tiffany BEAUFRETON, Fathom Realty. Unlock MLS
- $699,0004 bd3 ba2.3k sqft12410 Blossomwood Dr, Austin, TX 78727ActiveMLS ID #8929717, Hana Gardner-Caren, Keller Williams Realty. Unlock MLS
- $750,0004 bd4 ba3.1k sqft103 Silverstone Dr, Georgetown, TX 78633ActiveMLS ID #5266310, Bill Cafferata, Keller Williams Realty. Unlock MLS
- $440,0003 bd2 ba1.9k sqft1705 Wild Horse Ln, Round Rock, TX 78681ActiveMLS ID #8090839, Krissy Collins, Compass RE Texas, LLC. Unlock MLS
- $699,0003 bd2 ba2.5k sqft205 E Esparada Dr, Georgetown, TX 78628ActiveMLS ID #8717044, Amy Scoggins, Wolf Real Estate. Unlock MLS
- $825,0004 bd3 ba3k sqft113 Tesoro Perdido Cv, Liberty Hill, TX 78642ActiveMLS ID #2890865, Jeffrey Nyland, Compass RE Texas, LLC. Unlock MLS
