Welcome to your new three-bedroom, two-bathroom home in The Colony,Texas! This well-maintained Home blends modern comfort with classic style. The inviting living space is filled with natural light, complemented by a sleek kitchen featuring contemporary appliances and ample storage. The three bedrooms provide a cozy retreat, with the master suite offering a private bathroom. Step outside to a huge back yard, creating a tranquil oasis for relaxation and entertaining. Located in The Colony, this home provides convenient access to local amenities, schools, and parks, offering the perfect balance of suburban living and urban convenience. Schedule a viewing today to experience the warmth and comfort of this inviting home. Welcome to your new chapter!
Sold
Price Unknown
4204 Driscoll Dr, The Colony, TX 75056
3beds
1,206sqft
Single Family Residence
Built in 2013
6,621 Square Feet Lot
$329,600 Zestimate®
$--/sqft
$2,093 Estimated rent
Home value
$329,600
$313,000 - $346,000
$2,093/mo
Zestimate® history
Owner options
List your home for rent
$2,093/mo
Rent Zestimate®
Find your next renter with Zillow Rental Manager. Plus, with online applications, you can quickly screen prospective tenants – for free.
$2,093/mo
Rent Zestimate®
Refinance and save
Refinancing to a lower rate could help reduce your monthly payments and save thousands over the life of the loan.
Explore your selling options
Work with a Zillow partner agent
Leverage their expertise and Zillow's premium Showcase listings to get your home seen by more buyers.
Get startedList with your own agent
Get your home in front of millions of buyers by listing it on Zillow.
Learn how to do itSell it yourself
Take full control of how buyers see your home on Zillow by listing For Sale by Owner (FSBO).
List your homeWhat's special
Modern comfortContemporary appliancesClassic styleNatural lightAmple storageMaster suiteSleek kitchen
Zillow last checked:
Listing updated:
Listed by:
Timothy Autry 214-803-9000,
AMX Realty 214-803-9000
Bought with:
Brandon Tomlin
EXP REALTY
Source: NTREIS,MLS#: 20482228
Facts & features
Interior
Bedrooms & bathrooms
- Bedrooms: 3
- Bathrooms: 2
- Full bathrooms: 2
Primary bedroom
- Features: Walk-In Closet(s)
- Level: First
Bedroom
- Features: Walk-In Closet(s)
- Level: First
Living room
- Level: First
Heating
- Central, Electric, ENERGY STAR Qualified Equipment
Cooling
- Central Air, Ceiling Fan(s), Electric, ENERGY STAR Qualified Equipment
Appliances
- Included: Dishwasher, Electric Cooktop, Electric Oven, Electric Range, Disposal, Vented Exhaust Fan
- Laundry: Washer Hookup, Electric Dryer Hookup, Laundry in Utility Room
Features
- Double Vanity, Eat-in Kitchen, High Speed Internet, Kitchen Island, Open Floorplan, Vaulted Ceiling(s)
- Flooring: Ceramic Tile, Laminate
- Has basement: No
- Has fireplace: No
Interior area
- Total interior livable area: 1,206 sqft
Property
Parking
- Total spaces: 2
- Parking features: Driveway, Garage, Garage Door Opener, Inside Entrance, Lighted, Private, On Street
- Attached garage spaces: 2
- Has uncovered spaces: Yes
Features
- Levels: One
- Stories: 1
- Exterior features: Dog Run, Rain Gutters, Storage
- Pool features: None
- Fencing: Back Yard,Fenced,Gate,Wood
- Body of water: Lewisville
Lot
- Size: 6,621 Square Feet
- Features: Back Yard, Interior Lot, Lawn, Landscaped, Subdivision
- Residential vegetation: Grassed
Details
- Additional structures: Storage
- Parcel number: R12360
Construction
Type & style
- Home type: SingleFamily
- Architectural style: Ranch,Detached
- Property subtype: Single Family Residence
- Attached to another structure: Yes
Materials
- Brick, Fiber Cement, Radiant Barrier, Wood Siding
- Foundation: Slab
- Roof: Composition
Condition
- Year built: 2013
Utilities & green energy
- Sewer: Public Sewer
- Water: Public
- Utilities for property: Cable Available, Electricity Available, Sewer Available, Separate Meters, Underground Utilities, Water Available
Green energy
- Energy efficient items: HVAC, Insulation
Community & HOA
Community
- Features: Lake, Playground, Park, Community Mailbox, Curbs, Sidewalks
- Security: Carbon Monoxide Detector(s), Fire Alarm, Smoke Detector(s)
- Subdivision: Colony 27
HOA
- Has HOA: No
Location
- Region: The Colony
Financial & listing details
- Tax assessed value: $362,851
- Annual tax amount: $5,819
- Date on market: 11/26/2023
- Cumulative days on market: 10 days
- Listing terms: Cash,Conventional,FHA,Trust Deed,USDA Loan,VA Loan
- Electric utility on property: Yes
Price history
| Date | Event | Price |
|---|---|---|
| 1/8/2024 | Sold | -- |
Source: NTREIS #20482228 Report a problem | ||
| 12/8/2023 | Pending sale | $349,000$289/sqft |
Source: NTREIS #20482228 Report a problem | ||
| 11/28/2023 | Contingent | $349,000$289/sqft |
Source: NTREIS #20482228 Report a problem | ||
| 11/26/2023 | Listed for sale | $349,000$289/sqft |
Source: NTREIS #20482228 Report a problem | ||
Public tax history
| Year | Property taxes | Tax assessment |
|---|---|---|
| 2025 | $5,328 -21.7% | $362,851 +3.5% |
| 2024 | $6,806 +59.8% | $350,697 +26.5% |
| 2023 | $4,260 -11% | $277,163 +10% |
| 2022 | $4,784 +2.2% | $251,966 +10% |
| 2021 | $4,682 +9.1% | $229,060 +10% |
| 2020 | $4,290 +10.8% | $208,235 +3.1% |
| 2019 | $3,873 +7.7% | $202,000 +17.4% |
| 2018 | $3,598 +21.3% | $172,095 +10% |
| 2017 | $2,967 | $156,450 +10% |
| 2016 | $2,967 +7% | $142,227 +4.7% |
| 2015 | $2,774 | $135,831 +18.6% |
| 2014 | $2,774 | $114,562 +21.2% |
| 2013 | $2,774 | $94,516 +10% |
| 2012 | -- | $85,933 -14.6% |
| 2011 | -- | $100,682 +5.2% |
| 2010 | -- | $95,734 -1.5% |
| 2009 | -- | $97,239 +2.6% |
| 2007 | $2,451 -4.2% | $94,751 +1.3% |
| 2006 | $2,560 +1.1% | $93,541 +1.4% |
| 2005 | $2,532 | $92,237 0% |
| 2004 | -- | $92,259 -2.1% |
| 2003 | -- | $94,279 +1.2% |
| 2002 | -- | $93,150 -2.2% |
| 2001 | -- | $95,289 |
Find assessor info on the county website
Neighborhood: 75056
Nearby homes
- $288,1003 bd1 ba1.2k sqft4208 Driscoll Dr, The Colony, TX 75056Off Market
- $310,8003 bd2 ba1.3k sqft4200 Driscoll Dr, The Colony, TX 75056Off Market

- $2,2503 bd2 ba1.5k sqft4212 Driscoll Dr, The Colony, TX 75056For Rent
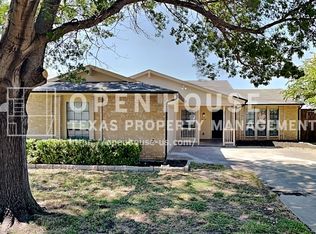
- $302,7003 bd2 ba1.2k sqft4205 Iola Ave, The Colony, TX 75056Off Market
- $339,5003 bd2 ba1.2k sqft4201 Iola Ave, The Colony, TX 75056Off Market
- $297,6003 bd2 ba1.2k sqft7004 Galloway Ct, The Colony, TX 75056Off Market
- $272,1003 bd1 ba1.2k sqft4217 Driscoll Dr, The Colony, TX 75056Off Market
- $261,3003 bd1 ba1.1k sqft4213 Driscoll Dr, The Colony, TX 75056Off Market
Nearby schools
GreatSchools rating
- 6/10Ethridge Elementary SchoolGrades: PK-5Distance: 0.7 mi
- 3/10Lakeview Middle SchoolGrades: 6-8Distance: 0.2 mi
- 5/10The Colony High SchoolGrades: 9-12Distance: 1.9 mi
Schools provided by the listing agent
- Elementary: Ethridge
- Middle: Lakeview
- High: The Colony
- District: Lewisville ISD
Source: NTREIS. This data may not be complete. We recommend contacting the local school district to confirm school assignments for this home.
Get a cash offer in 3 minutes
Find out how much your home could sell for in as little as 3 minutes with a no-obligation cash offer.
Estimated market value
$329,600
Get a cash offer in 3 minutes
Find out how much your home could sell for in as little as 3 minutes with a no-obligation cash offer.
Estimated market value
$329,600
- Texas
- Denton County
- The Colony
- 75056
- 4204 Driscoll Dr
Nearby cities
Nearby neighborhoods
Nearby zip codes
Other The Colony Topics
