Skip main navigation
Closed
  • $485,000

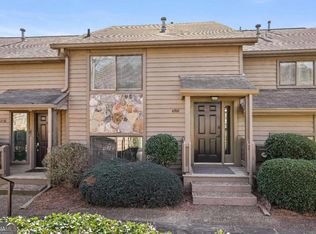
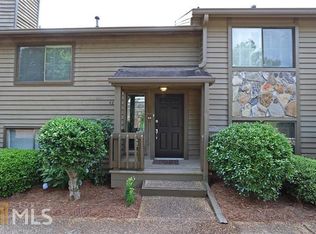
    4204 Dyouville Trce, Atlanta, GA 30341

    3beds
    2,581sqft
    Condominium, Residential
    Built in 1980
    -- sqft lot
    $490,700 Zestimate®
    $188/sqft
    $3,462 Estimated rent

    Home value

    $490,700

    $451,000 - $535,000

    $3,462/mo

    Zestimate® history
    Loading
    Loading...

    Owner options

    List your home for rent

    $3,462/mo

    Rent Zestimate®

    Find your next renter with Zillow Rental Manager. Plus, with online applications, you can quickly screen prospective tenants – for free.

    Learn more

    $3,462/mo

    Rent Zestimate®

    Refinance and save

    $3,420/mo

    Est. payment

    Refinancing to a lower rate could help reduce your monthly payments and save thousands over the life of the loan.

    See today's rates

    $3,420/mo

    Est. payment

    Explore your selling options

    Work with a Zillow partner agent

    Leverage their expertise and Zillow's premium Showcase listings to get your home seen by more buyers.

    Get started

    List with your own agent

    Get your home in front of millions of buyers by listing it on Zillow.

    Learn how to do it

    Sell it yourself

    Take full control of how buyers see your home on Zillow by listing For Sale by Owner (FSBO).

    List your home

    What's special

    Beautiful waterfallLarge common green lawnNew oversized deckHome office spaceUpdated pendant lightsThoughtful kitchen renovationNew foyer lighting
    Have a relaxing stroll by a beautiful waterfall, play a fun game of pickleball or tennis, take a dip in the gorgeous pool nestled between the trees….Sounds like a peaceful vacation…OR your newly renovated townhome in the tranquil D’Youville community in the City of Brookhaven just minutes from the popular Chamblee area and classic Dunwoody community! Super close to the Chamblee Rail Trail as well This home has everything your heart desires including: 3 bedroom, 3.5 bath plus a true home office space, extended den with large stone fireplace, new oversized deck for al fresco grilling and dining. Interior dining room has a vaulted ceiling adjacent to thoughtful kitchen renovation which includes Taj Mahal quartzite countertops, Wellborn solid maple wood custom kitchen cabinets, Carrara marble backsplash, updated pendant lights and under-counter lighting and all upgraded appliances. The home also features solid hickory floors, an extended owners suite and has an additional large loft area or 2nd den upstairs with two oversized bedrooms, tons of closet space throughout, fresh paint, new foyer lighting, new vanities, new hot water heater, HVAC, roof and deck replaced in 2024, 2 W/D connections, large utility storage area and 2 car oversized garage. Almost the entire house has been replaced truly so come take a look! One of the largest units in the complex. HOA fees and amenities include: tennis courts, pool, basketball area, large common green lawn, water & sewer, trash pickup, termite & exterior pest control, yard maintenance, all common area, grounds and road maintenance, common area insurance and fire insurance.

    Zillow last checked:

    Listing updated:

    Listing Provided by:

    LaDana Latham Carter,

    Engel & Volkers Atlanta,

    Lonnie Latham,

    Engel & Volkers Atlanta

    Bought with:

    Jesse Walker, 260406

    EXP Realty, LLC.

    Source: FMLS GA,MLS#: 7654464MLS Logo

    Facts & features

    Interior

    Bedrooms & bathrooms
    • Bedrooms: 3
    • Bathrooms: 4
    • Full bathrooms: 3
    • 1/2 bathrooms: 1
    • Main level bathrooms: 1
    • Main level bedrooms: 1
    Primary bedroom
    • Features: Master on Main, In-Law Floorplan, Sitting Room
    • Level: Master on Main, In-Law Floorplan, Sitting Room
    Bedroom
    • Features: Master on Main, In-Law Floorplan, Sitting Room
    Primary bathroom
    • Features: Shower Only
    Dining room
    • Features: Separate Dining Room, Open Concept
    Kitchen
    • Features: Breakfast Room, Cabinets Other, Stone Counters, Kitchen Island, Pantry
    Heating
    • Natural Gas, Forced Air
    Cooling
    • Ceiling Fan(s), Central Air, Electric
    Appliances
    • Included: Dishwasher, Dryer, Electric Range, Refrigerator, Microwave, Washer, Gas Water Heater, Disposal
    • Laundry: In Kitchen, Laundry Closet
    Features
    • Crown Molding, Entrance Foyer, Recessed Lighting, Walk-In Closet(s), High Ceilings 9 ft Lower
    • Flooring: Hardwood, Ceramic Tile, Carpet
    • Windows: Window Treatments
    • Basement: Boat Door,Exterior Entry,Interior Entry,Finished,Full,Finished Bath
    • Number of fireplaces: 1
    • Fireplace features: Family Room, Gas Starter
    • Common walls with other units/homes: No One Above,No One Below
    Interior area
    • Total structure area: 2,581
    • Total interior livable area: 2,581 sqft
    • Finished area above ground: 2,261
    • Finished area below ground: 320

    Property

    Parking
    • Total spaces: 3
    • Parking features: Drive Under Main Level, Attached, Garage Door Opener, Garage, Garage Faces Rear
    • Attached garage spaces: 2
    Accessibility
    • Accessibility features: None
    Features
    • Levels: Two
    • Stories: 2
    • Patio & porch: Covered, Front Porch, Deck
    • Exterior features: Other, Lighting, Rain Gutters
    • Pool features: None
    • Spa features: None
    • Fencing: None
    • Has view: Yes
    • View description: Water, Trees/Woods
    • Has water view: Yes
    • Water view: Water
    • Waterfront features: None
    • Body of water: None
    Lot
    • Size: 2,613 sqft
    • Dimensions: 51x25x28x7x23x29
    • Features: Landscaped
    Details
    • Additional structures: None
    • Additional parcels included: 18 332 13 037
    • Parcel number: 18 332 13 037
    • Other equipment: None
    • Horse amenities: None

    Construction

    Type & style
    • Home type: Condo
    • Architectural style: Contemporary
    • Property subtype: Condominium, Residential
    • Attached to another structure: Yes
    Materials
    • Wood Siding
    • Foundation: Slab
    • Roof: Composition
    Condition
    • Resale
    • New construction: No
    • Year built: 1980

    Utilities & green energy

    • Electric: 220 Volts in Laundry, 110 Volts
    • Sewer: Public Sewer
    • Water: Public
    • Utilities for property: Cable Available, Electricity Available, Natural Gas Available, Sewer Available, Water Available
    Green energy
    • Energy efficient items: None
    • Energy generation: None

    Community & neighborhood

    Security
    • Security features: Smoke Detector(s)
    Community
    • Community features: Homeowners Assoc, Pool, Street Lights, Tennis Court(s), Near Trails/Greenway
    Location
    • Region: Atlanta
    • Subdivision: D'youville

    HOA & financial

    HOA
    • Has HOA: Yes
    • HOA fee: $420 monthly
    • Services included: Water, Pest Control, Maintenance Grounds, Sewer, Tennis, Swim, Termite, Reserve Fund, Insurance
    • Association phone: 678-393-2202

    Other

    Other facts
    • Listing terms: Cash,Conventional,FHA
    • Ownership: Condominium
    • Road surface type: Asphalt, Paved

    Price history

    DateEventPrice
    12/22/2025Sold$485,000$188/sqft
    Source: FMLS GA #7654464 Report a problem
    11/19/2025Listed for sale$485,000$188/sqft
    Source: FMLS GA #7654464 Report a problem
    11/13/2025Pending sale$485,000$188/sqft
    Source: FMLS GA #7654464 Report a problem
    10/22/2025Price change$485,000-2%$188/sqft
    Source: FMLS GA #7654464 Report a problem
    9/25/2025Listed for sale$495,000+140.3%$192/sqft
    Source: GAMLS #10611993 Report a problem
    3/19/2018Sold$206,000$80/sqft
    Source: Public Record Report a problem

    Public tax history

    YearProperty taxesTax assessment
    2025$790 -3.4%$197,400 +2.3%
    2024$818 +21.4%$193,000 +7.6%
    2023$674 -18.7%$179,320 +17.8%
    2022$829 -8.2%$152,160 +15%
    2021$903 -14.3%$132,360 -9.8%
    2020$1,054 +41.4%$146,760 +78.1%
    2019$746 -77.8%$82,400 -32.6%
    2018$3,362 +4.8%$122,320 +6.4%
    2017$3,207 +14.9%$114,960 +14.1%
    2016$2,792 $100,760 +62.4%
    2014$2,792 $62,040 +51.6%
    2013-- $40,920 -29.7%
    2012-- $58,200 -36.9%
    2011-- $92,200
    2010$2,567 $92,200
    2009$2,567 +12.1%$92,200
    2008$2,289 $92,200

    Find assessor info on the county website

    Neighborhood: Dyouville Court

    Nearby schools

    GreatSchools rating
    Schools provided by the listing agent
    • Elementary: Montgomery
    • Middle: Chamblee
    • High: Chamblee

    Source: FMLS GA. This data may not be complete. We recommend contacting the local school district to confirm school assignments for this home.

    Get a cash offer in 3 minutes
    Find out how much your home could sell for in as little as 3 minutes with a no-obligation cash offer.
    Estimated market value
    $490,700
    Get a cash offer in 3 minutes
    Find out how much your home could sell for in as little as 3 minutes with a no-obligation cash offer.
    Estimated market value
    $490,700