Escape to your own private resort-style Belmont Masterpiece, where a sprawling lot, enchanting VIEWS, and light filled living space provide breathing room from today’s fast paced world. Sitting on a premium 10,725 sqft lot, this home enjoys the luxury of scenic VIEWS and sprawling resort styled entertaining space. Enter through side and top lit front door into a light filled entry boasting two story soaring ceilings, elegant hardwood floors, custom base, stair runners, and two-tone banister. The living room enjoys a spacious and open feel w/ finished wood trim and stone fireplace, picture window w/ views of the neatly manicured landscape, and open layout w/ the dining room. The dining room can easily support a 12-or-14-person dining set w/ dining hutch. French doors open to the enchanting back yard and outdoor dining space. Crisp wainscotting provides a feeling of elegance and tradition and makes the dining room feel complete. The recently renovated chef’s kitchen leaves nothing to be desired. Two tone cabinets and counters, high end appliances, custom tile splash, glass inlaid uppers, farm sink, functional island, and massive kitchen nook w/ window wall give the kitchen that elegant and functional feel that ties the home together. The family room is finely appointed with custom base, case, and crown, impressive brick finished fireplace w/ utility cabinet, elegant mantle, plantation shutters, and French door access to the resort like backyard. Also included is a highly desirable DOWNSTAIRS bedroom w/ close access to full downstairs bath. The primary bedroom is sprawling and expansive w/ stunning views, cathedral ceilings, corner placed fireplace w/ stone surround, his and hers closets, dual vanity sinks, soaking tub, and walk in seamless glass shower. The massive bonus room blends form and function w/ cathedral ceilings, built in multi desk office space, custom crown, and lots of natural light. The crown jewel back yard boasts luxurious pool and spa complete w/ fire wall and spacious baja step. A HUGE outdoor kitchen w/ bar top seating, SS appliances, and serving bar make this space the benchmark for entertaining. An elegantly appointed patio cover completes the dream w/ overhead heating elements, ceiling fans, outdoor TV and separate sitting areas! Elegant and crisp outdoor uplighting turn this space into an evening entertainer’s dream. Other features include spacious laundry, 3 car finished garage, HOA amenities, superb children’s park and more!
Sold for $2,200,000
Listed by: Thomas Real Estate Group • Stephen Thomas • Contact: 714-998-8300
Bought with: Real Broker
$2,200,000
4204 E Townsend Ave, Orange, CA 92867
5beds
3,489sqft
Single Family Residence
Built in 1990
10,725 Square Feet Lot
$2,197,300 Zestimate®
$631/sqft
$6,920 Estimated rent
Home value
$2,197,300
$2.02M - $2.37M
$6,920/mo
Zestimate® history
Owner options
List your home for rent
$6,920/mo
Rent Zestimate®
Find your next renter with Zillow Rental Manager. Plus, with online applications, you can quickly screen prospective tenants – for free.
$6,920/mo
Rent Zestimate®
Refinance and save
$13,811/mo
Est. payment
Refinancing to a lower rate could help reduce your monthly payments and save thousands over the life of the loan.
$13,811/mo
Est. payment
Explore your selling options
Work with a Zillow partner agent
Leverage their expertise and Zillow's premium Showcase listings to get your home seen by more buyers.
Get startedList with your own agent
Get your home in front of millions of buyers by listing it on Zillow.
Learn how to do itSell it yourself
Take full control of how buyers see your home on Zillow by listing For Sale by Owner (FSBO).
List your homeWhat's special
Stone fireplaceStair runnersSeparate sitting areasHis and hers closetsFinished wood trimScenic viewsCustom crown
Zillow last checked:
Listing updated:
Listed by:
Stephen Thomas DRE #01341809 offers@thomasrealestategroup.com,
Thomas Real Estate Group,
Nicholas Thomas DRE #01410183,
Thomas Real Estate Group
Bought with:
Justin Kuo, DRE #02113892
Real Broker
Maribeth Springob, DRE #01732520
Vista Sotheby’s International Realty
Source: CRMLS,MLS#: PW26029229 Originating MLS: California Regional MLS
Originating MLS: California Regional MLSFacts & features
Interior
Bedrooms & bathrooms
- Bedrooms: 5
- Bathrooms: 3
- Full bathrooms: 3
- Main level bathrooms: 1
- Main level bedrooms: 1
Rooms
- Room types: Bonus Room, Bedroom, Entry/Foyer, Family Room, Game Room, Kitchen, Laundry, Living Room, Primary Bathroom, Primary Bedroom, Office, Utility Room, Dining Room
Primary bedroom
- Features: Primary Suite
Bedroom
- Features: Bedroom on Main Level
Bathroom
- Features: Bathtub, Dual Sinks, Quartz Counters, Remodeled, Soaking Tub, Separate Shower, Tile Counters, Tub Shower, Walk-In Shower
Kitchen
- Features: Kitchen Island, Quartz Counters, Remodeled, Self-closing Cabinet Doors, Updated Kitchen
Heating
- Central, Forced Air
Cooling
- Central Air
Appliances
- Included: Barbecue, Double Oven, Dishwasher, Gas Oven, Microwave, Refrigerator
- Laundry: Inside, Laundry Room
Features
- Built-in Features, Brick Walls, Breakfast Area, Ceiling Fan(s), Crown Molding, Cathedral Ceiling(s), Separate/Formal Dining Room, Eat-in Kitchen, High Ceilings, Open Floorplan, Paneling/Wainscoting, Quartz Counters, Recessed Lighting, Tile Counters, Two Story Ceilings, Bedroom on Main Level, Primary Suite, Utility Room
- Flooring: Carpet, Wood
- Doors: French Doors
- Windows: Plantation Shutters
- Has fireplace: Yes
- Fireplace features: Family Room, Living Room, Primary Bedroom
- Common walls with other units/homes: No Common Walls
Interior area
- Total interior livable area: 3,489 sqft
Property
Parking
- Total spaces: 6
- Parking features: Concrete, Door-Multi, Direct Access, Driveway, Garage Faces Front, Garage, Paved
- Attached garage spaces: 3
- Uncovered spaces: 3
Features
- Levels: Two
- Stories: 2
- Entry location: Ground Level
- Patio & porch: Covered, Deck, Open, Patio
- Has private pool: Yes
- Pool features: Diving Board, Filtered, Gunite, Heated, In Ground, Pebble, Private
- Has spa: Yes
- Spa features: Gunite, Heated, In Ground, Private
- Fencing: Block,Wrought Iron
- Has view: Yes
- View description: City Lights, Hills
Lot
- Size: 10,725 Square Feet
- Features: 2-5 Units/Acre, Back Yard, Front Yard, Garden, Sprinklers In Rear, Sprinklers In Front, Lawn, Landscaped, Level, Sprinkler System
Details
- Parcel number: 36175213
- Special conditions: Standard
Construction
Type & style
- Home type: SingleFamily
- Architectural style: Craftsman,Traditional
- Property subtype: Single Family Residence
Materials
- Foundation: Slab
- Roof: Concrete,Flat Tile
Condition
- Updated/Remodeled
- New construction: No
- Year built: 1990
Utilities & green energy
- Sewer: Public Sewer
Community & HOA
Community
- Features: Biking, Curbs, Foothills, Park, Street Lights, Suburban, Sidewalks
HOA
- Has HOA: Yes
- Amenities included: Picnic Area, Playground, Pets Allowed
- HOA fee: $160 monthly
- HOA name: Belmont Estates
- HOA phone: 714-779-1300
Location
- Region: Orange
Financial & listing details
- Price per square foot: $631/sqft
- Tax assessed value: $647,884
- Annual tax amount: $7,194
- Date on market: 2/9/2026
- Cumulative days on market: 9 days
- Listing terms: Conventional
- Road surface type: Paved
Price history
| Date | Event | Price |
|---|---|---|
| 3/6/2026 | Sold | $2,200,000+0%$631/sqft |
Source:  CRMLS #PW26029229 Report a problem CRMLS #PW26029229 Report a problem | ||
| 2/18/2026 | Contingent | $2,199,999$631/sqft |
Source: CRMLS #PW26029229 Report a problem | ||
| 2/9/2026 | Listed for sale | $2,199,999+464.1%$631/sqft |
Source: CRMLS #PW26029229 Report a problem | ||
| 1/31/1996 | Sold | $390,000$112/sqft |
Source: Public Record Report a problem | ||
Public tax history
| Year | Property taxes | Tax assessment |
|---|---|---|
| 2025 | $7,194 +2.3% | $647,884 +2% |
| 2024 | $7,034 +2.3% | $635,181 +2% |
| 2023 | $6,877 +2% | $622,727 +2% |
| 2022 | $6,743 +2.9% | $610,517 +2% |
| 2021 | $6,554 +0.9% | $598,547 +1% |
| 2020 | $6,493 | $592,410 +2% |
| 2019 | $6,493 +1.3% | $580,795 +2% |
| 2018 | $6,410 +6% | $569,407 +2% |
| 2017 | $6,048 | $558,243 +2% |
| 2016 | $6,048 +2% | $547,298 +1.5% |
| 2015 | $5,930 +3.7% | $539,078 +2% |
| 2014 | $5,717 | $528,519 +0.5% |
| 2013 | -- | $526,131 +2% |
| 2012 | -- | $515,815 +2% |
| 2011 | -- | $505,701 +0.8% |
| 2010 | -- | $501,922 -0.2% |
| 2009 | -- | $503,116 +2% |
| 2008 | -- | $493,251 +2% |
| 2007 | -- | $483,580 +2% |
| 2006 | -- | $474,099 +2% |
| 2005 | -- | $464,803 +2% |
| 2004 | -- | $455,690 +1.9% |
| 2003 | -- | $447,339 +2% |
| 2002 | -- | $438,568 +2% |
| 2001 | $4,354 +1.9% | $429,969 +2% |
| 2000 | $4,272 | $421,539 |
Find assessor info on the county website
Neighborhood: 92867
Nearby homes
- $1,976,4004 bd3 ba3.4k sqft4212 E Townsend Ave, Orange, CA 92867Off Market
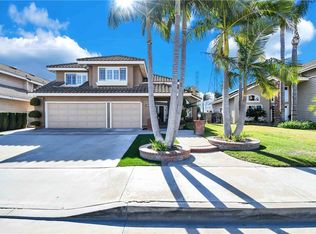
- $1,840,5004 bd3 ba3.3k sqft4142 E Townsend Ave, Orange, CA 92867Off Market
- $1,752,5003 bd3 ba3.2k sqft4222 E Townsend Ave, Orange, CA 92867Off Market
- $1,878,0004 bd3 ba3.4k sqft4136 E Townsend Ave, Orange, CA 92867Off Market

- $1,862,3004 bd3 ba3.6k sqft4228 E Townsend Ave, Orange, CA 92867Off Market
- $1,729,3003 bd3 ba3.2k sqft4124 E Townsend Ave, Orange, CA 92867Off Market
- $1,922,0004 bd3 ba3.4k sqft4211 E Townsend Ave, Orange, CA 92867Off Market
- $1,857,4004 bd3 ba3.2k sqft4147 E Townsend Ave, Orange, CA 92867Off Market
Nearby schools
GreatSchools rating
- 10/10Nohl Canyon Elementary SchoolGrades: K-6Distance: 1.1 mi
- 5/10Cerro Villa Middle SchoolGrades: 7-8Distance: 1 mi
- 8/10Villa Park High SchoolGrades: 9-12Distance: 1.2 mi
Schools provided by the listing agent
- Elementary: Nohl Canyon
- Middle: Cerro Villa
- High: Villa Park
Source: CRMLS. This data may not be complete. We recommend contacting the local school district to confirm school assignments for this home.
Get a cash offer in 3 minutes
Find out how much your home could sell for in as little as 3 minutes with a no-obligation cash offer.
Estimated market value
$2,197,300
Get a cash offer in 3 minutes
Find out how much your home could sell for in as little as 3 minutes with a no-obligation cash offer.
Estimated market value
$2,197,300
- California
- Orange County
- Orange
- 92867
- 4204 E Townsend Ave
Nearby cities
Nearby zip codes
Other Orange Topics
